138 First AVENUE N
Yorkton, SK, S3N1J8
Listed by Century 21 Able Realty
$279,000
- 4 bedrooms
- 3 bathrooms
- 1330 sq ft
Listed 131 days ago · MLS® SK039119
About this home
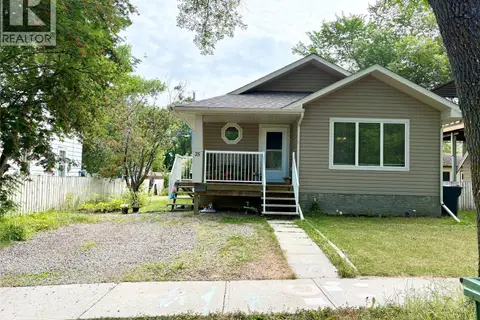
Step into the charm and elegance of this beautiful 1911 character home! Thoughtfully updated over the years while preserving its original craftsmanship, this home showcases stunning heritage details, including the original mouldings and doors that add warmth and character throughout. The main floor features an updated kitchen, a convenient 2-piece bathroom, and a spacious bedroom—ideal for anyone seeking main-floor living without the need for stairs. Upstairs, you'll find three additional bedrooms, along with a beautifully renovated bathroom complete with a classic clawfoot tub and a tiled walk-in shower. The fully developed basement offers excellent flexibility with a self-contained granny suite, featuring its own kitchen and 4-piece bathroom—perfect for extended family, guests, or additional living space. Start your day with a coffee on the inviting covered front veranda and enjoy the generous lot, which offers plenty of room to build the large garage or workshop you've always wanted. A rare opportunity to own a piece of history with modern comforts already in place! (id:66966)
Details
- Type
- Detached
- Size
- 1330 sq ft
- Basement
- Finished, Full
- Property tax
- $1,817 (2026)
- Municipality
- Yorkton
Interior
- Fireplace
- No
- Appliances
- Washer, Refrigerator, Dishwasher, Stove, Dryer, Microwave, Hood Fan, Storage Shed, Window Coverings
Heating, cooling and services
- Heating
- Forced air, Natural gas
Building and exterior
- Year built
- 1911
Parking
- Driveway and parking
- Parking Space(s), RV, Gravel
Rooms
| Room | Level | Size | Features |
|---|---|---|---|
| Kitchen/Dining room | Main level | 5.91 × 2.87 m (19'5" × 9'5") | |
| 2pc Bathroom | Main level | 1.77 × 0.91 m (5'10" × 3') | |
| Living room | Main level | 4.72 × 4 m (15'6" × 13'1") | |
| Bedroom | Main level | 2.44 × 3.41 m (8' × 11'2") | |
| 4pc Bathroom | Second level | 2.44 × 1.52 m (8' × 5') | |
| Bedroom | Second level | 3.32 × 2.13 m (10'11" × 7') | |
| Bedroom | Second level | 3.63 × 2.35 m (11'11" × 7'8") | |
| Bedroom | Second level | 1.52 × 4.27 m (5' × 14') | |
| Laundry room | Second level | 2.47 × 1.55 m (8'1" × 5'1") | |
| 4pc Bathroom | Basement | 2.13 × 3.66 m (7' × 12') | |
| Kitchen | Basement | 3.66 × 2.17 m (12' × 7'1") | |
| Laundry room | Basement | 2.13 × 1.22 m (7' × 4') | |
| Other | Basement | 3.69 × 3.81 m (12'1" × 12'6") | |
| Bonus Room | Basement | 3.17 × 3.23 m (10'5" × 10'7") |
Location
Location is approximate. See nearby homes on the map
Listed by Century 21 Able Realty.

REALTOR®, REALTORS®, and the REALTOR® logo are certification marks that are owned by REALTOR® Canada Inc. and licensed exclusively to The Canadian Real Estate Association (CREA). These certification marks identify real estate professionals who are members of CREA and who must abide by CREA’s By-Laws, Rules, and the REALTOR® Code. The MLS® trademark and the MLS® logo are owned by CREA and identify the professional real estate services provided by members of CREA.
The information contained on this site is based in whole or in part on information that is provided by members of The Canadian Real Estate Association, who are responsible for its accuracy. CREA reproduces and distributes this information as a service for its members and assumes no responsibility for its accuracy.
Similar homes nearby
See more in Yorkton New
📷 37
$274,900
3 bd2 ba912 ft²
50 Rae AVENUE
Harris, Yorkton
Detached · MLS® SK051469 · Royal LePage Next Level
 📷 12
$275,000
6 bd2 ba1084 ft²
86 Newfield PLACE
Yorkton
Detached · MLS® SK051327 · Century 21 Able Realty
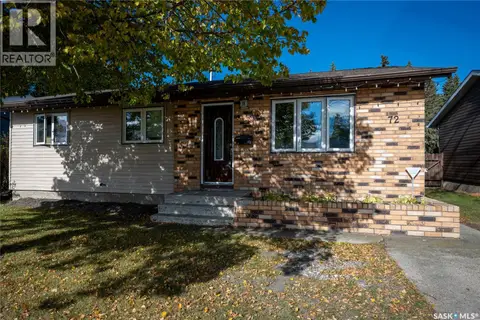 📷 45
$269,900
3 bd1 ba912 ft²
72 Redwood DRIVE
Yorkton
Detached · MLS® SK050962 · Century 21 Able Realty
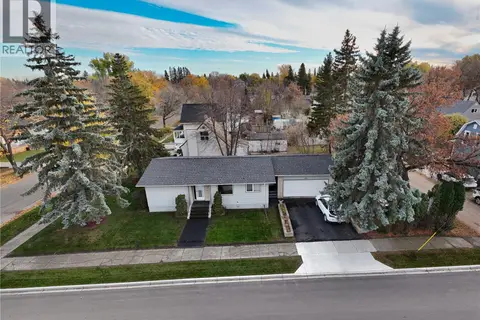 New
📷 39
$269,900
3 bd2 ba1108 ft²
108 Tupper AVENUE
Yorkton
Detached · MLS® SK051495 · Century 21 Able Realty
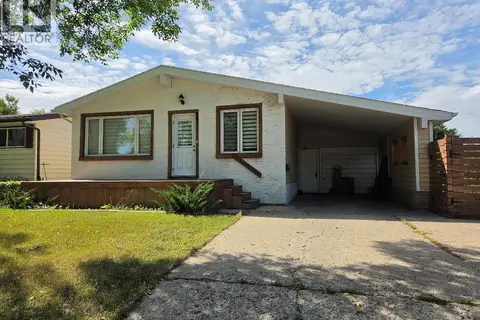 📷 23
$295,000
4 bd2 ba1050 ft²
60 Bradbrooke DRIVE
Yorkton
Detached · MLS® SK047376 · Century 21 Able Realty
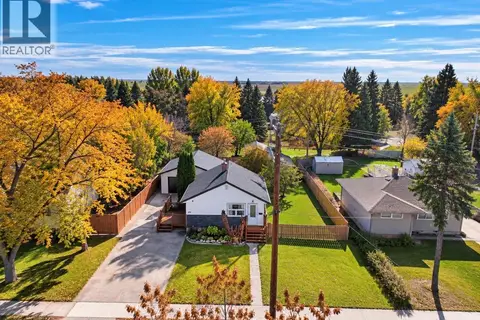 New
📷 12
$259,500
4 bd1 ba750 ft²
40 King STREET W
Yorkton
Detached · MLS® SK051413 · eXp Realty
 📷 91
$259,000
4 bd2 ba990 ft²
317 Maple AVENUE
Yorkton
Detached · MLS® SK042059 · RE/MAX Bridge City Realty
 📷 25
$299,000
5 bd2 ba1167 ft²
75 Agricultural AVENUE
Yorkton
Detached · MLS® SK045373 · Century 21 Able Realty