317 Edward St
Victoria West, Victoria, BC, V9A3E7
Listed by Rennie & Associates Realty Ltd.
$1,098,000
- 3 bedrooms
- 3 bathrooms
- 1358 sq ft
Listed 225 days ago · MLS® 1028433
About this home
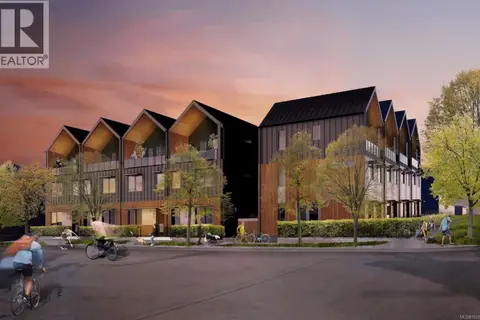
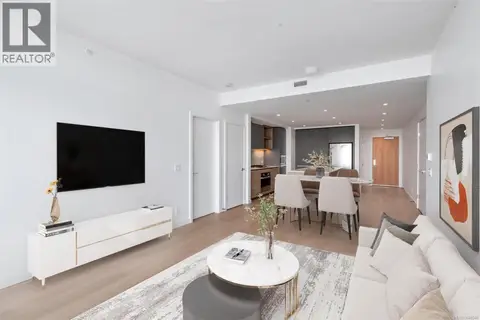
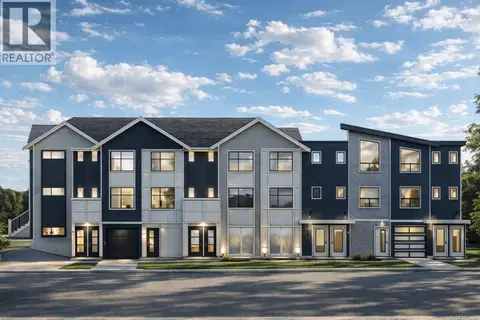
Welcome to Nalu at VicWest. ''The Edward'' is the collection's signature residence, a 3-bedroom plus flex, 2.5-bathroom home spanning three levels. Featuring Stunning West Coast Architecture and Scandinavian design, this home offers front and rear patios plus an expansive south-facing balcony off the primary suite. The main level offers a sleek kitchen and integrated living area with high ceilings and abundant natural light. The second floor has two bedrooms overlooking a tree lined street, while the top level is dedicated entirely to the luxurious primary suite. This private retreat features vaulted ceilings, panoramic Olympic Mountain views, and a spa-like ensuite with a separate soaker tub. Located in the heart of Vic West, you are steps from Market Garden, Westside Village, and the Selkirk Trestle. Enjoy easy access to the Galloping Goose and Gorge waterway. Only 5 minutes by bike to downtown Victoria, and includes a private, secure e-bike garage with a dedicated plug-in and storage. Reach out for more information! (id:66966)
Details
- Type
- Condo Townhouse
- Style
- Westcoast
- Size
- 1358 sq ft
- Property tax
- $1
- Maintenance fee
- $376/month
- Neighbourhood
- Victoria West
- Municipality
- Victoria
Interior
- Fireplace
- No
- Appliances
- Washer, Refrigerator, Range - Electric, Dishwasher, Dryer, Microwave
Heating, cooling and services
- Heating
- Heat Pump, Baseboard heaters, Electric
- Air conditioning
- Air Conditioned
Building and exterior
- Style
- Westcoast
- Year built
- 2027
Parking
- Driveway and parking
- Street, Additional Parking
Condo
- Monthly fee
- $376
Rooms
| Room | Level | Size | Features |
|---|---|---|---|
| Bathroom | Third level | 9'3 x 7'7 | |
| Primary Bedroom | Third level | 14'11 x 10'0 | |
| Storage | Main level | 13'11 x 2'2 | |
| Living room | Main level | 12'2 x 15'6 | |
| Bathroom | Main level | 4'11 x 2'9 | |
| Kitchen | Main level | 8'10 x 15'6 | |
| Bedroom | Second level | 8'6 x 8'10 | |
| Bedroom | Second level | 10'0 x 8'10 | |
| Bathroom | Second level | 4'11 x 9'0 | |
| Office | Second level | 8'6 x 5'5 |
Location
Location is approximate. See nearby homes on the map
Listed by Rennie & Associates Realty Ltd..

REALTOR®, REALTORS®, and the REALTOR® logo are certification marks that are owned by REALTOR® Canada Inc. and licensed exclusively to The Canadian Real Estate Association (CREA). These certification marks identify real estate professionals who are members of CREA and who must abide by CREA’s By-Laws, Rules, and the REALTOR® Code. The MLS® trademark and the MLS® logo are owned by CREA and identify the professional real estate services provided by members of CREA.
The information contained on this site is based in whole or in part on information that is provided by members of The Canadian Real Estate Association, who are responsible for its accuracy. CREA reproduces and distributes this information as a service for its members and assumes no responsibility for its accuracy.
Similar homes nearby
See more in Victoria 📷 48
$1,068,900
2 bd2 ba1 pk1011 ft²
1108 363 Tyee Rd
Victoria West, Victoria
Condo Apartment · MLS® 1023993 · Newport Realty Ltd.
 📷 55
$1,049,000
2 bd2 ba2 pk1100 ft²
201 369 Tyee Rd
Victoria West, Victoria
Condo Apartment · MLS® 1042471 · RE/MAX Camosun
 📷 11
$998,000
3 bd3 ba1312 ft²
318 Bella St
Victoria West, Victoria
Condo Townhouse · MLS® 1028252 · Rennie & Associates Realty Ltd.
 📷 37
$939,900
2 bd2 ba1 pk1019 ft²
1208 363 Tyee Rd
Victoria West, Victoria
Condo Apartment · MLS® 1049346 · RE/MAX Camosun
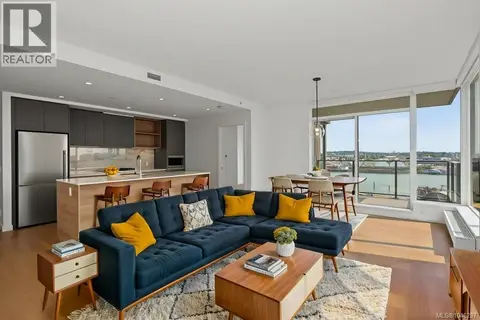
 📷 15
$925,000
2 bd4 ba1 pk1294 ft²
5 1035 Russell St
Victoria West, Victoria
Waterfront
Condo Townhouse · MLS® 1032608 · Rennie & Associates Realty Ltd.
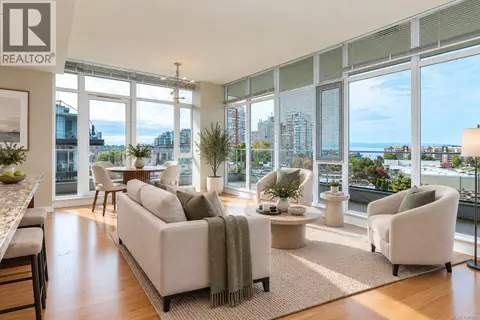
 📷 35
$889,000
2 bd2 ba1 pk1086 ft²
609 363 Tyee Rd
Victoria West, Victoria
Waterfront
Condo Apartment · MLS® 1046297 · Engel & Volkers Vancouver Island
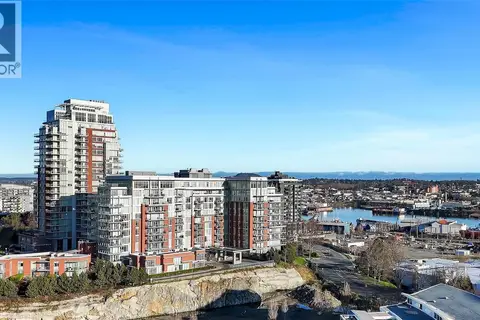
 📷 27
$888,000
2 bd2 ba1 pk986 ft²
901 379 Tyee Rd
Victoria West, Victoria
Condo Apartment · MLS® 1049090 · RE/MAX Camosun
 📷 49
$1,099,000
2 bd2 ba1 pk1197 ft²
702 83 Saghalie Rd
Songhees, Victoria
Condo Apartment · MLS® 1045173 · Sutton Group West Coast Realty