315 Waters CRESCENT
Willowgrove, Saskatoon, SK, S7W0A5
Listed by Century 21 Fusion
$795,000
- 5 bedrooms
- 5 bathrooms
- 2486 sq ft
Listed 90 days ago · MLS® SK043463
About this home
One-of-a-kind custom-built two-storey home, located on a quiet sought-after crescent in Willowgrove offers 2,486 sq. ft. of functional living space & high-end finishes. Features 5 bedrooms, upper bonus room, 4.5 bathrooms, finished basement, fully landscaped yard & an oversized 2-car attached garage. Original owner home, with easy access to the University of Saskatchewan, ideally located within walking distance to elementary schools, high schools, parks, trails, & all the great amenities Willowgrove has to offer. Main floor features an open area with soaring ceilings, two separate living areas (front family room & living room with a stone-surround gas fireplace & built-in shelving), a designated nook, a two-piece bathroom, & a laundry/mudroom off the garage. Chef's inspired kitchen offers ample storage, granite countertops, an eat-in centre island with built-in storage, upper cabinets, stainless steel appliances, an exterior hood fan & a corner pantry. The kitchen opens to the formal dining room and backyard: a composite deck, green space with fresh grass, a concrete patio, & unobstructed west-facing sunset views. Upstairs, there are 3 bedrooms: 2 with ensuite bathrooms & one 4-piece hallway bathroom—an ideal setup for a growing family. Primary bedroom features 2 walk-in closets, 5-piece ensuite with tile flooring, double sinks ft. granite countertops, Jacuzzi tub & walk-in shower. An open space suitable for a study/reading area & a huge bonus room complete the upstairs. The basement features an open recreation area, a 4-piece bathroom and 2 large bedrooms. Central vac & attachments, underground sprinklers, central air conditioner, natural gas hookup for bbq, new water heater, triple-pane windows, tile & hardwood flooring, granite countertops, 9ft ceilings (main floor & basement); triple car front concrete driveway, insulated & heated garage with 14ft ceilings, pot lights, new cooktop & updated interior painting! (id:66966)
Details
- Type
- Detached
- Style
- 2 Level
- Size
- 2486 sq ft
- Basement
- Finished, Full
- Garage
- Garage
- Property tax
- $7,572 (2026)
- Neighbourhood
- Willowgrove
- Municipality
- Saskatoon
Interior
- Fireplace
- Gas, Conventional
- Appliances
- Washer, Refrigerator, Dishwasher, Stove, Dryer, Microwave, Garburator, Oven - Built-In, Humidifier, Hood Fan
Heating, cooling and services
- Heating
- Forced air, Natural gas
- Air conditioning
- Central air conditioning
Building and exterior
- Style
- 2 Level
- Year built
- 2008
Parking
- Driveway and parking
- Attached Garage, Parking Space(s), Heated Garage
Rooms
| Room | Level | Size | Features |
|---|---|---|---|
| Family room | Main level | 3.69 × 4.57 m (12'1" × 15') | |
| Kitchen | Main level | 4.27 × 4.27 m (14' × 14') | |
| Dining room | Main level | 2.13 × 3.66 m (7' × 12') | |
| Living room | Main level | 3.51 × 4.33 m (11'6" × 14'2") | |
| Dining nook | Main level | 1.58 × 1.95 m (5'2" × 6'5") | |
| 2pc Bathroom | Main level | ||
| Other | Main level | 1.92 × 3.66 m (6'4" × 12') | |
| Bonus Room | Second level | 3.54 × 6.1 m (11'7" × 20') | |
| Primary Bedroom | Second level | 3.72 × 5.33 m (12'2" × 17'6") | |
| 5pc Ensuite bath | Second level | ||
| Bedroom | Second level | 3.35 × 3.69 m (11' × 12'1") | |
| 3pc Ensuite bath | Second level | ||
| Bedroom | Second level | 3.35 × 3.66 m (11' × 12') | |
| 4pc Bathroom | Second level | ||
| Family room | Basement | 3.69 × 8.26 m (12'1" × 27'1") | |
| Bedroom | Basement | 3.6 × 3.72 m (11'10" × 12'2") | |
| 4pc Bathroom | Basement | ||
| Bedroom | Basement | 2.23 × 8.41 m (7'4" × 27'7") | |
| Other | Basement |
Location
Location is approximate. See nearby homes on the map
Listed by Century 21 Fusion.

REALTOR®, REALTORS®, and the REALTOR® logo are certification marks that are owned by REALTOR® Canada Inc. and licensed exclusively to The Canadian Real Estate Association (CREA). These certification marks identify real estate professionals who are members of CREA and who must abide by CREA’s By-Laws, Rules, and the REALTOR® Code. The MLS® trademark and the MLS® logo are owned by CREA and identify the professional real estate services provided by members of CREA.
The information contained on this site is based in whole or in part on information that is provided by members of The Canadian Real Estate Association, who are responsible for its accuracy. CREA reproduces and distributes this information as a service for its members and assumes no responsibility for its accuracy.
Similar homes nearby
See more in Saskatoon 📷 33
$774,900
4 bd3 ba1617 ft²
119 Masuda TERRACE
Willowgrove, Saskatoon
Detached · MLS® SK051004 · RE/MAX Saskatoon
 📷 55
$719,900
3 bd3 ba2274 ft²
1311 Shepherd CRESCENT
Willowgrove, Saskatoon
Detached · MLS® SK050976 · Coldwell Banker Signature
 📷 51
$699,900
4 bd3 ba1340 ft²
1642 Shepherd COURT
Willowgrove, Saskatoon
Detached · MLS® SK049235 · Royal LePage Saskatoon Real Estate
 New
📷 50
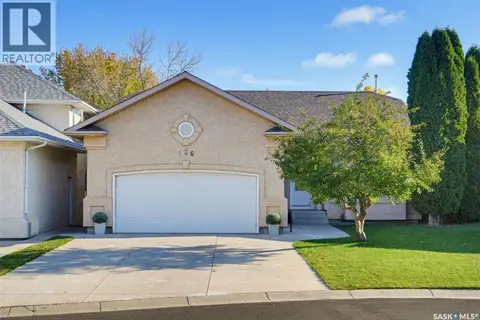
$799,000
4 bd3 ba1604 ft²
126 Woods COURT
Arbor Creek, Saskatoon
Detached · MLS® SK051343 · RE/MAX Saskatoon
 📷 6
$799,900
6 bd4 ba2079 ft²
355 Nazarali WAY
Brighton, Saskatoon
Detached · MLS® SK041708 · eXp Realty
 📷 44
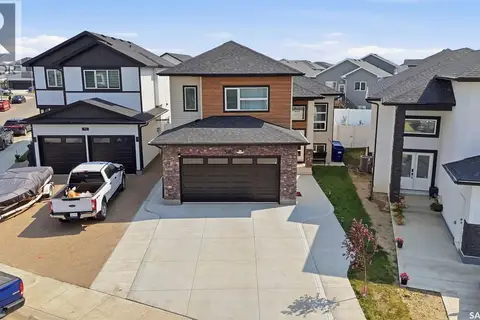
$799,900
6 bd4 ba1555 ft²
342 SHARMA CRESCENT
Aspen Ridge, Saskatoon
Detached · MLS® SK045133 · RE/MAX Saskatoon
 📷 49
$799,900
4 bd4 ba1876 ft²
302 Chelsom MANOR
Brighton, Saskatoon
Detached · MLS® SK049626 · Coldwell Banker Signature
 📷 48
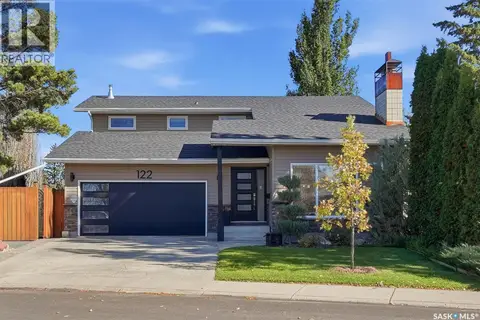
$799,900
4 bd4 ba2052 ft²
122 O' Brien CRESCENT
Silverwood Heights, Saskatoon
Detached · MLS® SK050650 · eXp Realty