355 Nazarali WAY
Brighton, Saskatoon, SK, S7V1X9
Listed by eXp Realty
$799,900
- 6 bedrooms
- 4 bathrooms
- 2079 sq ft
Listed 107 days ago · MLS® SK041708
About this home
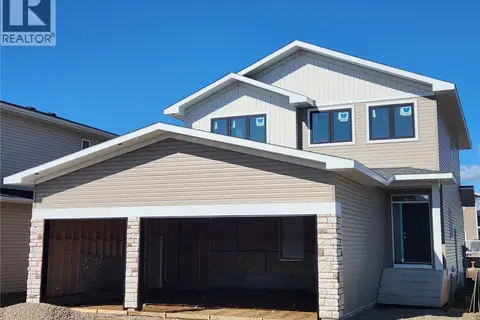
Welcome to this stunning brand-new two storey home in Brighton built by B & D Star Homes. Over 2070 SQFT. of beautifully designed living space. This home features an open concept floor plan that floods with natural light. The main floor offers a spacious living area with modern finishes, and a stylish décor. The large dinning space, adjacent to the kitchen, can fit a large family. With soft close cabinets, quartz counter tops, a hood fan that vents to the outside and high-end appliances, this kitchen boasts luxury. There is a bonus room on the main floor that can be used as an office. The upper level features a huge master bedroom with a walk-in closet & a 5 piece en-suite with his and hers sinks and 3 more bedrooms. Outside enjoy the covered deck! In addition, there is a 2 bedroom legal suite in the basement with a separate entry. The secondary suite incentive (approximately $25,000) is given to the eligible buyer. (id:66966)
Details
- Type
- Detached
- Style
- 2 Level
- Size
- 2079 sq ft
- Basement
- Finished, Full
- Garage
- Garage
- Property tax
- $1,365 (2026)
- Neighbourhood
- Brighton
- Municipality
- Saskatoon
Interior
- Fireplace
- Electric, Conventional
- Appliances
- Washer, Refrigerator, Dishwasher, Stove, Dryer, Microwave, Hood Fan, Garage door opener remote(s)
Heating, cooling and services
- Heating
- Forced air, Electric, Natural gas
Building and exterior
- Style
- 2 Level
- Year built
- 2026
Parking
- Driveway and parking
- Attached Garage, Parking Space(s)
Rooms
| Room | Level | Size | Features |
|---|---|---|---|
| Office | Main level | 10' x 10' | |
| Kitchen | Main level | 14'6" x 10'4" | |
| Dining room | Main level | 11'6" x 9' | |
| Living room | Main level | 15'10" x 13' | |
| 4pc Bathroom | Main level | X x X | |
| Primary Bedroom | Second level | 16' x 13'1" | |
| Bedroom | Second level | 10'6" x 9'3" | |
| Bedroom | Second level | 11' x 9'3" | |
| Bedroom | Second level | 10'8" x 9'8" | |
| 5pc Ensuite bath | Second level | X x X | |
| Bonus Room | Second level | 10'8" x 10' | |
| Laundry room | Second level | X x X | |
| 4pc Bathroom | Second level | X x X | |
| Other | Basement | X x X | |
| Bedroom | Basement | 10' x 10' | |
| Kitchen | Basement | 12' x 9'6" | |
| Living room | Basement | 14'5" x 11'6" | |
| 4pc Bathroom | Basement | X x X | |
| Bedroom | Basement | 10'3" x 10' |
Location
Location is approximate. See nearby homes on the map
Listed by eXp Realty.

REALTOR®, REALTORS®, and the REALTOR® logo are certification marks that are owned by REALTOR® Canada Inc. and licensed exclusively to The Canadian Real Estate Association (CREA). These certification marks identify real estate professionals who are members of CREA and who must abide by CREA’s By-Laws, Rules, and the REALTOR® Code. The MLS® trademark and the MLS® logo are owned by CREA and identify the professional real estate services provided by members of CREA.
The information contained on this site is based in whole or in part on information that is provided by members of The Canadian Real Estate Association, who are responsible for its accuracy. CREA reproduces and distributes this information as a service for its members and assumes no responsibility for its accuracy.
Similar homes nearby
See more in Saskatoon 📷 49
$799,900
4 bd4 ba1876 ft²
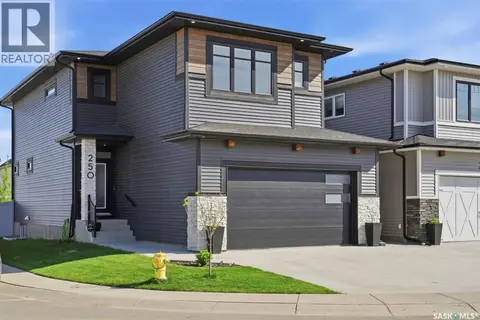
302 Chelsom MANOR
Brighton, Saskatoon
Detached · MLS® SK049626 · Coldwell Banker Signature
 📷 53
$789,900
5 bd4 ba2001 ft²
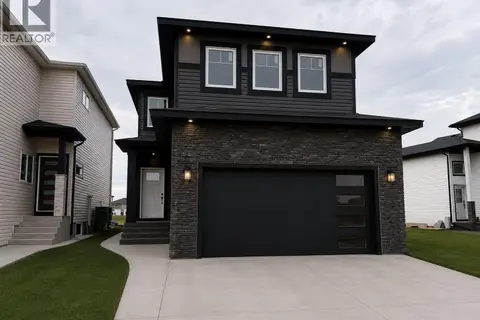
250 Skopik CRESCENT
Brighton, Saskatoon
Detached · MLS® SK044581 · Realty Executives Saskatoon
 📷 11
$789,900
5 bd4 ba2011 ft²
310 Nazarali AVENUE
Brighton, Saskatoon
Detached · MLS® SK045217 · Boyes Group Realty Inc.
 New
📷 24
$789,900
3 bd3 ba2168 ft²
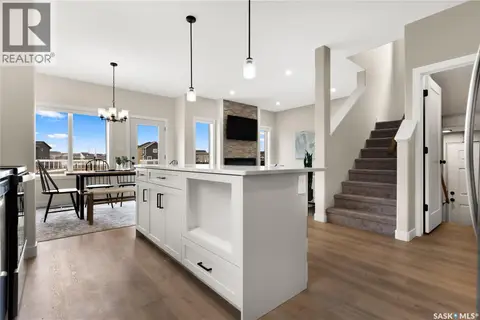
443 Asokan RISE
Brighton, Saskatoon
Detached · MLS® SK051034 · Realty Executives Saskatoon
 📷 38
$787,900
5 bd3 ba2213 ft²
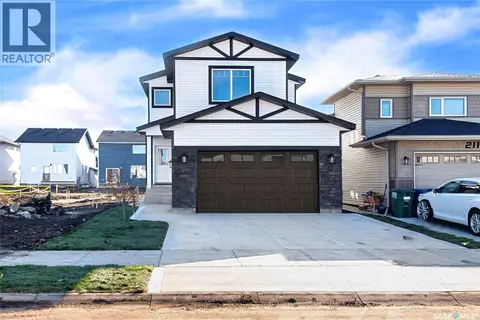
114 Asokanihkew WAY
Brighton, Saskatoon
Detached · MLS® SK051289 · RE/MAX Saskatoon
 📷 47
$774,000
6 bd4 ba2140 ft²
215 Taskamanwa STREET
Brighton, Saskatoon
Detached · MLS® SK049499 · RE/MAX Saskatoon
 📷 46
$769,900
6 bd5 ba1822 ft²
155 Schmeiser LANE
Brighton, Saskatoon
Detached · MLS® SK041521 · RE/MAX Saskatoon
 📷 42
$829,900
3 bd3 ba2252 ft²
463 Traeger CLOSE
Brighton, Saskatoon
Detached · MLS® SK043864 · Boyes Group Realty Inc.