215 Taskamanwa STREET
Brighton, Saskatoon, SK
Listed by RE/MAX Saskatoon
$774,000
- 6 bedrooms
- 4 bathrooms
- 2140 sq ft
Listed 26 days ago · MLS® SK049499
About this home
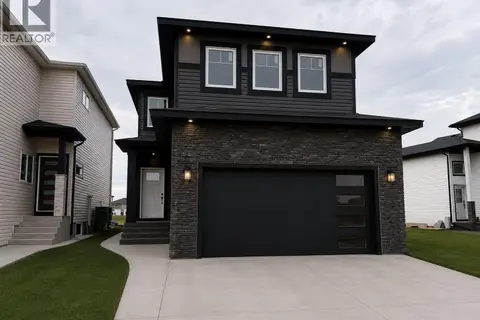
Step into modern luxury, comfort, and effortless living in this brand-new 2026-built home in Brighton. Featuring a thoughtfully designed 2-storey layout with 6 bedrooms, 4 bathrooms, spacious living areas, 2nd floor bonus room plus a prayer room/Den with large window and a fully finished basement, this home is move-in ready from top to bottom. The beautifully finished 2-bedroom basement suite with a separate entrance offers excellent flexibility and potential rental income. Enjoy a modern kitchen, generous bedrooms, convenient second-floor laundry, central A/C, double attached garage, and stylish finishes throughout. Live beautifully upstairs while your legal suite helps with the mortgage downstairs. A perfect blend of luxury, functionality, and investment potential in one exceptional home.Possession can be within a month .Call today for more information to your realtor or book personal viewing . (id:66966)
Details
- Type
- Detached
- Style
- 2 Level
- Size
- 2140 sq ft
- Basement
- Finished, Full
- Garage
- Garage
- Property tax
- $1,428 (2026)
- Neighbourhood
- Brighton
- Municipality
- Saskatoon
Interior
- Fireplace
- Electric, Conventional
- Appliances
- Washer, Refrigerator, Dishwasher, Stove, Dryer, Microwave, Garage door opener remote(s)
Heating, cooling and services
- Heating
- Forced air, Natural gas
- Air conditioning
- Central air conditioning
Building and exterior
- Style
- 2 Level
- Year built
- 2026
Parking
- Driveway and parking
- Attached Garage, Parking Space(s)
Rooms
| Room | Level | Size | Features |
|---|---|---|---|
| Foyer | Main level | 1.8 × 2.47 m (5'11" × 8'1") | |
| Bedroom | Main level | 3.08 × 3.23 m (10'1" × 10'7") | |
| 4pc Bathroom | Main level | 1.71 × 2.56 m (5'7" × 8'5") | |
| Other | Main level | 4.75 × 4.15 m (15'7" × 13'7") | |
| Kitchen | Main level | 3.38 × 4.15 m (11'1" × 13'7") | |
| Dining room | Main level | 3.81 × 3.84 m (12'6" × 12'7") | |
| Bonus Room | Second level | 3.78 × 4.88 m (12'5" × 16') | |
| Other | Second level | 1.8 × 2.56 m (5'11" × 8'5") | |
| Primary Bedroom | Second level | 3.96 × 4.27 m (13' × 14') | |
| 4pc Ensuite bath | Second level | 1.86 × 3.66 m (6'1" × 12') | |
| Bedroom | Second level | 3.05 × 3.05 m (10' × 10') | |
| Bedroom | Second level | 3.05 × 3.47 m (10' × 11'5") | |
| 4pc Bathroom | Second level | 1.65 × 2.87 m (5'5" × 9'5") | |
| Laundry room | Second level | 1.83 × 1.52 m (6' × 5') | |
| Kitchen | Basement | ||
| Living room | Basement | ||
| Bedroom | Basement | ||
| Bedroom | Basement | ||
| 3pc Bathroom | Basement | ||
| Other | Basement |
Location
Location is approximate. See nearby homes on the map
Listed by RE/MAX Saskatoon.

REALTOR®, REALTORS®, and the REALTOR® logo are certification marks that are owned by REALTOR® Canada Inc. and licensed exclusively to The Canadian Real Estate Association (CREA). These certification marks identify real estate professionals who are members of CREA and who must abide by CREA’s By-Laws, Rules, and the REALTOR® Code. The MLS® trademark and the MLS® logo are owned by CREA and identify the professional real estate services provided by members of CREA.
The information contained on this site is based in whole or in part on information that is provided by members of The Canadian Real Estate Association, who are responsible for its accuracy. CREA reproduces and distributes this information as a service for its members and assumes no responsibility for its accuracy.
Similar homes nearby
See more in Saskatoon 📷 46
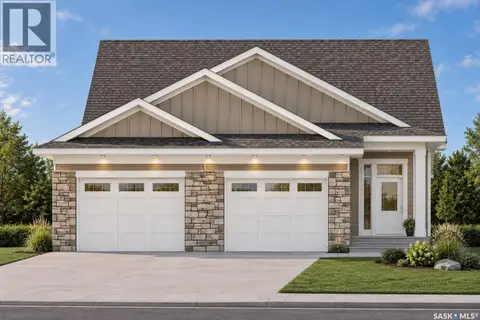
$769,900
6 bd5 ba1822 ft²
155 Schmeiser LANE
Brighton, Saskatoon
Detached · MLS® SK041521 · RE/MAX Saskatoon
$769,900
3 bd2 ba1458 ft²
102 Asokanihkew WAY
Brighton, Saskatoon
Detached · MLS® SK051265 · RE/MAX Saskatoon
 📷 12
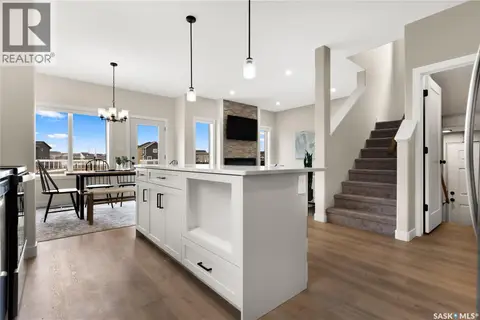
$760,900
3 bd3 ba2168 ft²
147 Traeger COMMON
Brighton, Saskatoon
Detached · MLS® SK036560 · Realty Executives Saskatoon
 📷 38
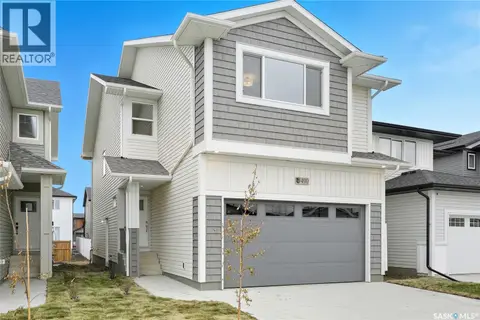
$787,900
5 bd3 ba2213 ft²
114 Asokanihkew WAY
Brighton, Saskatoon
Detached · MLS® SK051289 · RE/MAX Saskatoon
 📷 41
$759,900
4 bd3 ba2166 ft²
146 Asokanihkew WAY
Brighton, Saskatoon
Detached · MLS® SK051252 · RE/MAX Saskatoon
 📷 53
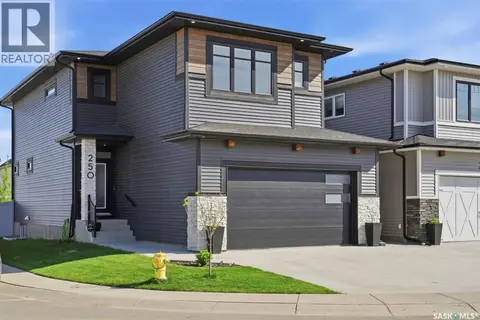
$789,900
5 bd4 ba2001 ft²
250 Skopik CRESCENT
Brighton, Saskatoon
Detached · MLS® SK044581 · Realty Executives Saskatoon
 📷 11
$789,900
5 bd4 ba2011 ft²
310 Nazarali AVENUE
Brighton, Saskatoon
Detached · MLS® SK045217 · Boyes Group Realty Inc.
 New
📷 24
$789,900
3 bd3 ba2168 ft²
443 Asokan RISE
Brighton, Saskatoon
Detached · MLS® SK051034 · Realty Executives Saskatoon