147 Traeger COMMON
Brighton, Saskatoon, SK, S7V1R3
Listed by Realty Executives Saskatoon
$760,900
- 3 bedrooms
- 3 bathrooms
- 2168 sq ft
Listed 154 days ago · MLS® SK036560
About this home
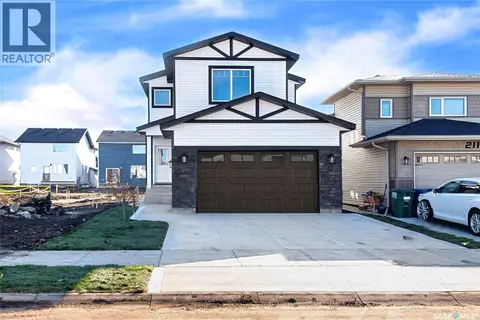
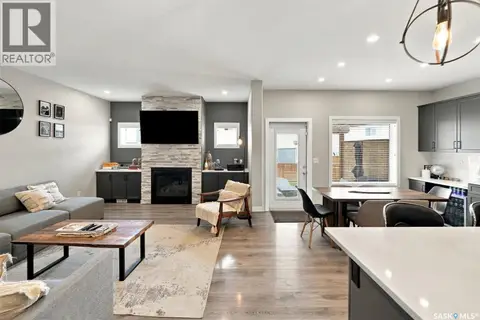
The Fairfax", is a 2168 square foot, 2 storey with an expansive main floor featuring a large living and dining room area. Entering the home from the oversized fully insulated garage, you step into the mudroom which is conveniently attached to the walk through pantry with lower cabinets and separate sink. The kitchen features an oversize island with eating ledge, gorgeous backsplash and gleaming quartz countertops. The great room features large windows, and oversize patio doors for an abundance of light. The fireplace is a stunning focal point in the room. The addition of the office/flex area adjacent to the front entrance is a perfect work from home space. Upstairs, the primary bedroom is spacious. The ensuite has an 8' vanity with double sinks with a generous amount of drawers for storage, a 5' custom tiled shower and stand alone tub, and a private water closet. From there, you enter directly into the walk through closet with lots of double rods and shelving for your wardrobe. Exiting the closet, you pass directly into the laundry room equipped with lower cabinets and quartz countertop and sink for easy laundry tasks. 2 additional bedrooms, a 4 piece bath and a bonus/bedroom area finish this floor. All Pictures may not be exact representations of the home, to be used for reference purposes only. Errors and omissions excluded. Prices, plans, and specifications subject to change without notice. All Edgewater homes are covered under the Saskatchewan New Home Warranty program. PST & GST included with rebate to builder (id:66966)
Details
- Type
- Detached
- Style
- 2 Level
- Size
- 2168 sq ft
- Basement
- Unfinished, Full
- Garage
- Garage
- Neighbourhood
- Brighton
- Municipality
- Saskatoon
Interior
- Fireplace
- Electric, Conventional
- Appliances
- Garage door opener remote(s)
Heating, cooling and services
- Heating
- Forced air, Natural gas
Building and exterior
- Style
- 2 Level
- Year built
- 2026
Parking
- Driveway and parking
- Attached Garage, Parking Space(s)
Rooms
| Room | Level | Size | Features |
|---|---|---|---|
| Living room | Main level | 4.15 × 4.57 m (13'7" × 15') | |
| Dining room | Main level | 3.84 × 3.11 m (12'7" × 10'2") | |
| Kitchen | Main level | 3.84 × 4.27 m (12'7" × 14') | |
| 2pc Bathroom | Main level | x x x | |
| Office | Main level | 3.05 × 2.5 m (10' × 8'2") | |
| Primary Bedroom | Second level | 4.15 × 4.63 m (13'7" × 15'2") | |
| 5pc Bathroom | Second level | x x x | |
| Laundry room | Second level | x x x | |
| 4pc Bathroom | Second level | x x x | |
| Bedroom | Second level | 2.99 × 3.11 m (9'10" × 10'2") | |
| Bedroom | Second level | 3.05 × 3.35 m (10' × 11') | |
| Bonus Room | Second level | 4.88 × 3.35 m (16' × 11') |
Location
Location is approximate. See nearby homes on the map
Listed by Realty Executives Saskatoon.

REALTOR®, REALTORS®, and the REALTOR® logo are certification marks that are owned by REALTOR® Canada Inc. and licensed exclusively to The Canadian Real Estate Association (CREA). These certification marks identify real estate professionals who are members of CREA and who must abide by CREA’s By-Laws, Rules, and the REALTOR® Code. The MLS® trademark and the MLS® logo are owned by CREA and identify the professional real estate services provided by members of CREA.
The information contained on this site is based in whole or in part on information that is provided by members of The Canadian Real Estate Association, who are responsible for its accuracy. CREA reproduces and distributes this information as a service for its members and assumes no responsibility for its accuracy.
Similar homes nearby
See more in Saskatoon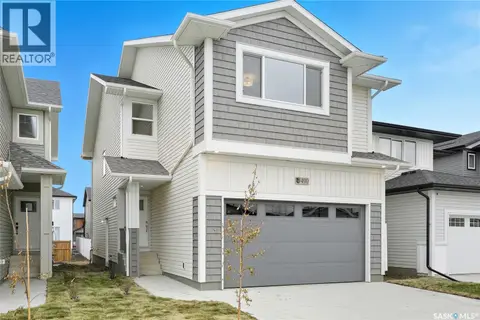 📷 41
$759,900
4 bd3 ba2166 ft²
146 Asokanihkew WAY
Brighton, Saskatoon
Detached · MLS® SK051252 · RE/MAX Saskatoon
 📷 46
$769,900
6 bd5 ba1822 ft²
155 Schmeiser LANE
Brighton, Saskatoon
Detached · MLS® SK041521 · RE/MAX Saskatoon
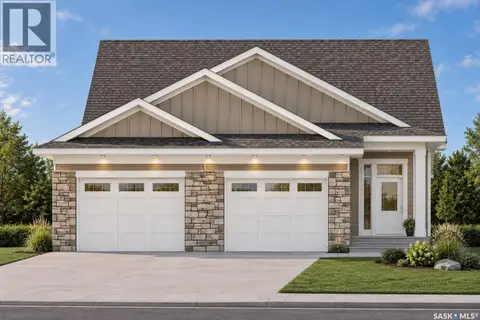
$769,900
3 bd2 ba1458 ft²
102 Asokanihkew WAY
Brighton, Saskatoon
Detached · MLS® SK051265 · RE/MAX Saskatoon
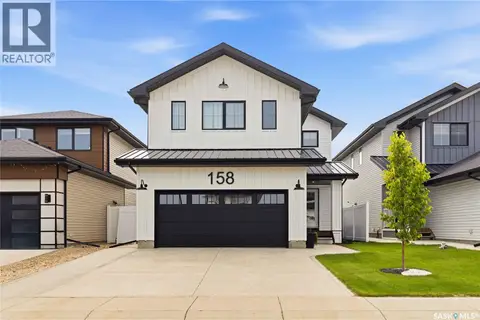 📷 45
$749,900
3 bd3 ba2227 ft²
158 Chelsom BEND
Brighton, Saskatoon
Detached · MLS® SK043720 · LPT Realty
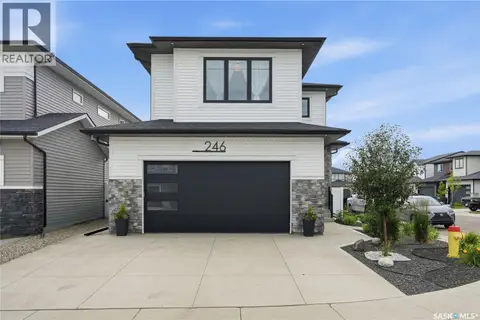 📷 45
$749,900
3 bd3 ba2053 ft²
246 Prasad MANOR
Brighton, Saskatoon
Detached · MLS® SK050396 · Century 21 Fusion
 📷 47
$774,000
6 bd4 ba2140 ft²
215 Taskamanwa STREET
Brighton, Saskatoon
Detached · MLS® SK049499 · RE/MAX Saskatoon
 📷 68
$739,900
4 bd4 ba2020 ft²
311 Dagnone CRESCENT
Brighton, Saskatoon
Detached · MLS® SK048640 · Realty Executives Saskatoon
 📷 52
$739,900
4 bd4 ba1701 ft²
707 Underhill LANE
Brighton, Saskatoon
Detached · MLS® SK050731 · Coldwell Banker Signature