119 Masuda TERRACE
Willowgrove, Saskatoon, SK, S7W0G9
Listed by RE/MAX Saskatoon
$774,900
- 4 bedrooms
- 3 bathrooms
- 1617 sq ft
Listed 7 days ago · MLS® SK051004
About this home
This custom 1,617 sq. ft. walkout bungalow in Willowgrove, perfectly positioned on a quiet terrace and backing the park. Bright, open main floor with den off the foyer, large living and dining spaces, and a gas fireplace with custom cabinetry overlooking green space. Kitchen offers ceiling height cabinets, granite countertops, a large island, walk in pantry, and built-in oven. Primary suite features a soaker tub, tiled shower, and walk in closet second bedroom and full bath complete the main level. Hardwood flooring throughout all main living areas and bedrooms no carpet. The walkout basement is spacious and filled with natural light, featuring a 3 sided gas fireplace, custom wet bar with sink and dishwasher rough in, two additional bedrooms, and a full bathroom. High quality laminate installed on the stairs and throughout the lower level. Additional upgrades include 9' ceilings on both levels, built in sound system in most rooms, granite throughout, central air, and central vac. Low maintenance front landscaping, upper deck and lower patio for enjoying park views and sunsets. Close to schools, walking paths, and shopping an ideal blend of location, luxury, and functionality. (id:66966)
Details
- Type
- Detached
- Style
- Bungalow
- Size
- 1617 sq ft
- Basement
- Finished, Full, Walk out
- Garage
- Garage
- Property tax
- $8,630 (2026)
- Neighbourhood
- Willowgrove
- Municipality
- Saskatoon
Interior
- Fireplace
- Gas, Conventional
- Appliances
- Washer, Refrigerator, Dishwasher, Stove, Dryer, Microwave, Oven - Built-In, Humidifier, Hood Fan, Window Coverings
Heating, cooling and services
- Heating
- Forced air, Natural gas
- Air conditioning
- Central air conditioning, Air exchanger
Building and exterior
- Style
- Bungalow
- Year built
- 2011
Parking
- Driveway and parking
- Attached Garage, Parking Space(s), Heated Garage
Rooms
| Room | Level | Size | Features |
|---|---|---|---|
| Foyer | Main level | 2.74 × 2.74 m (9' × 9') | |
| Kitchen | Main level | 2.83 × 3.96 m (9'4" × 13') | |
| Dining room | Main level | 2.65 × 3.35 m (8'8" × 11') | |
| Living room | Main level | 4.88 × 4.88 m (16' × 16') | |
| Den | Main level | 3.05 × 3.05 m (10' × 10') | |
| Primary Bedroom | Main level | 3.66 × 4.27 m (12' × 14') | |
| 4pc Ensuite bath | Main level | x x x | |
| Bedroom | Main level | 3.05 × 3.54 m (10' × 11'7") | |
| 4pc Bathroom | Main level | x x x | |
| Laundry room | Main level | 2.26 × 2.56 m (7'5" × 8'5") | |
| Family room | Basement | 7.32 × 7.32 m (24' × 24') | |
| Bedroom | Basement | 4.05 × 4.69 m (13'4" × 15'5") | |
| Bedroom | Basement | 3.54 × 4.05 m (11'7" × 13'4") | |
| Dining nook | Basement | 2.13 × 2.74 m (7' × 9') | |
| Other | Basement | 2.74 × 3.35 m (9' × 11') | |
| 4pc Bathroom | Basement | x x x |
Location
Location is approximate. See nearby homes on the map
Listed by RE/MAX Saskatoon.

REALTOR®, REALTORS®, and the REALTOR® logo are certification marks that are owned by REALTOR® Canada Inc. and licensed exclusively to The Canadian Real Estate Association (CREA). These certification marks identify real estate professionals who are members of CREA and who must abide by CREA’s By-Laws, Rules, and the REALTOR® Code. The MLS® trademark and the MLS® logo are owned by CREA and identify the professional real estate services provided by members of CREA.
The information contained on this site is based in whole or in part on information that is provided by members of The Canadian Real Estate Association, who are responsible for its accuracy. CREA reproduces and distributes this information as a service for its members and assumes no responsibility for its accuracy.
Similar homes nearby
See more in Saskatoon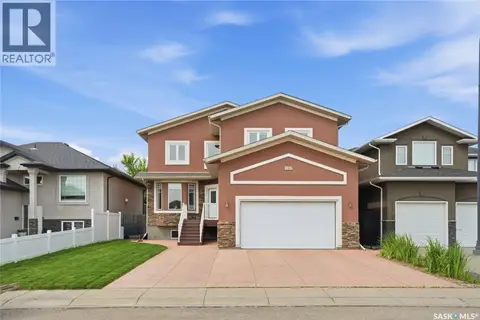 📷 76
$795,000
5 bd5 ba2486 ft²
315 Waters CRESCENT
Willowgrove, Saskatoon
Detached · MLS® SK043463 · Century 21 Fusion
 📷 55
$719,900
3 bd3 ba2274 ft²
1311 Shepherd CRESCENT
Willowgrove, Saskatoon
Detached · MLS® SK050976 · Coldwell Banker Signature
 📷 51
$699,900
4 bd3 ba1340 ft²
1642 Shepherd COURT
Willowgrove, Saskatoon
Detached · MLS® SK049235 · Royal LePage Saskatoon Real Estate
 📷 60
$624,900
5 bd3 ba1434 ft²
1334 Stensrud ROAD
Willowgrove, Saskatoon
Detached · MLS® SK050453 · RE/MAX Saskatoon
 📷 65
$774,900
3 bd2 ba1228 ft²
273 Carleton DRIVE
East College Park, Saskatoon
Pool
Detached · MLS® SK048692 · eXp Realty
 📷 59
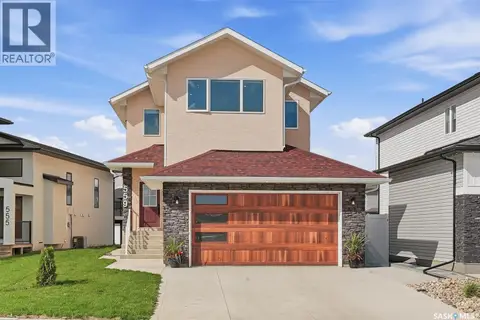
$774,900
5 bd4 ba1974 ft²
559 Kalra STREET
Aspen Ridge, Saskatoon
Detached · MLS® SK048797 · eXp Realty
 📷 49
$774,900
7 bd4 ba2164 ft²
338 Pichler CRESCENT
Rosewood, Saskatoon
Detached · MLS® SK050812 · RE/MAX Saskatoon
 📷 47
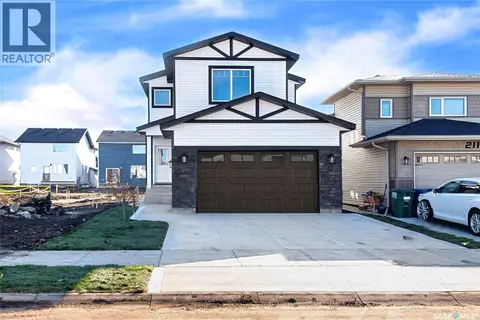
$774,000
6 bd4 ba2140 ft²
215 Taskamanwa STREET
Brighton, Saskatoon
Detached · MLS® SK049499 · RE/MAX Saskatoon