313 Lavoie
Dieppe, NB, E1A6R8
Listed by Platinum Atlantic Realty Inc.
$750,000
- 5+1 bedrooms
- 5 bathrooms
- 5410 sq ft
Listed 138 days ago · MLS® NB141176
About this home
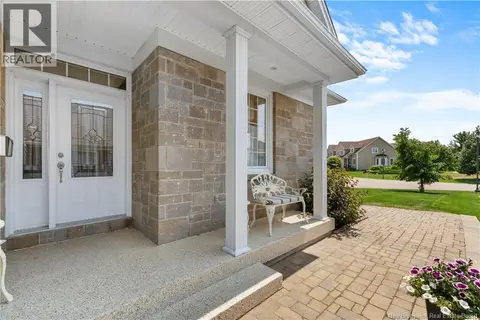
Priced to sell!! Highly motivated!! Welcome to 313 Lavoiea spectacular 6-bedroom, two-storey executive house situated in one of Dieppes most prestigious neighborhoods. Offering over 5,000 sq. ft. of luxury living plus a fully private in-law suite, this home blends sophistication with exceptional functionality. The main level features a formal living and dining room, a bright office, and an open-concept eat-in kitchen enhanced with quartz countertops, built-in appliances, and a propane stove. A spacious family room opens to the private backyard, while a mudroom, laundry room, and powder room complete this level. Upstairs, the primary suite includes an ensuite bath, walk-in closet, sunroom, and balcony. Two additional bedrooms and a full bath provide comfort for the whole family. The fully finished basement includes a large bedroom, recreation room, full bath, ample storage, a cold room, wine cellar, and a workshop beneath the garage. The in-law suite with its own entrance, offers an open-concept living room with a fireplace, private deck, two bedrooms plus a loft, full bath, and laundryperfect for extended family or rental income.. Recent upgrades include full house painting, two new decks, and a propane stove & range hood in the in-law suite (2021), a new swimming pool with deck, and fencing (2022), a pavilion, fishing pond, and landscaping (2022), complete siding repaint (2024), a Tesla charging station (2024), and two sets of washers & dryers (2025). Contact your REALTOR® today for a private viewing! (id:66966)
Details
- Type
- Detached
- Style
- Contemporary
- Size
- 5410 sq ft
- Garage
- Garage
- Property tax
- $10,278
- Municipality
- Dieppe
Interior
- Bedrooms
- 5 above ground + 1 below
- Fireplace
- No
- Flooring
- Hardwood, Laminate, Porcelain Tile
Heating, cooling and services
- Heating
- Heat Pump, Baseboard heaters, Radiant heat, Electric
- Air conditioning
- Heat Pump
- Water and sewer
- Municipal sewage system
Building and exterior
- Style
- Contemporary
- Year built
- 1990
- Foundation
- Concrete
- Pool
- Above ground pool
- Outdoor
- Stone, Vinyl
Parking
- Driveway and parking
- Attached Garage, Garage, Heated Garage
Rooms
| Room | Level | Size | Features |
|---|---|---|---|
| 4pc Bathroom | Second level | 9'1'' x 8'1'' | |
| Bedroom | Second level | 8'10'' x 9'5'' | |
| Bedroom | Second level | 13'5'' x 11'6'' | |
| Kitchen/Dining room | Second level | 21'9'' x 10'9'' | |
| Living room | Second level | 21'3'' x 12'9'' | |
| 4pc Bathroom | Basement | 6'0'' x 7'11'' | |
| Exercise room | Basement | 10'6'' x 22'0'' | |
| Family room | Basement | 19'5'' x 15'6'' | |
| 4pc Bathroom | Second level | 8'8'' x 7'7'' | |
| Bedroom | Second level | 10'3'' x 12'5'' | |
| Bedroom | Second level | 11'8'' x 12'5'' | |
| 3pc Ensuite bath | Second level | 15'3'' x 18'8'' | |
| Primary Bedroom | Second level | 26'1'' x 13'7'' | |
| Mud room | Main level | X | |
| Laundry room | Main level | 5'1'' x 7'7'' | |
| 2pc Bathroom | Main level | 6'11'' x 4'5'' | |
| Family room | Main level | 16'1'' x 14'0'' | |
| Dining room | Main level | 10'6'' x 11'4'' | |
| Kitchen | Main level | 19'5'' x 13'4'' | |
| Office | Main level | 9'10'' x 12'7'' | |
| Living room | Main level | 17'4'' x 13'11'' | |
| Foyer | Main level | 12'6'' x 11'10'' |
Location
Location is approximate. See nearby homes on the map
Listed by Platinum Atlantic Realty Inc..

REALTOR®, REALTORS®, and the REALTOR® logo are certification marks that are owned by REALTOR® Canada Inc. and licensed exclusively to The Canadian Real Estate Association (CREA). These certification marks identify real estate professionals who are members of CREA and who must abide by CREA’s By-Laws, Rules, and the REALTOR® Code. The MLS® trademark and the MLS® logo are owned by CREA and identify the professional real estate services provided by members of CREA.
The information contained on this site is based in whole or in part on information that is provided by members of The Canadian Real Estate Association, who are responsible for its accuracy. CREA reproduces and distributes this information as a service for its members and assumes no responsibility for its accuracy.
Similar homes nearby
See more in Dieppe 📷 36
$759,900
3 bd3 ba3330 ft²
34 Valmont Crescent
Dieppe
Detached · MLS® NB147829 · EXIT Realty Associates
 📷 50
$774,900
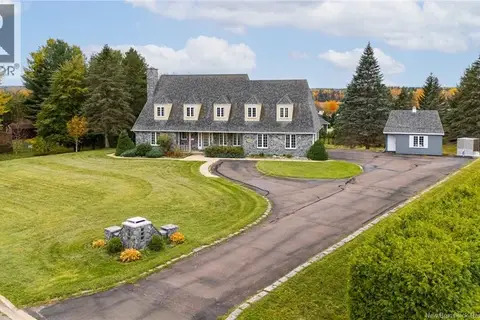
4+1 bd4 ba3180 ft²
16 Camille
Dieppe
Pool
Detached · MLS® NB141310 · Real Broker
 📷 50
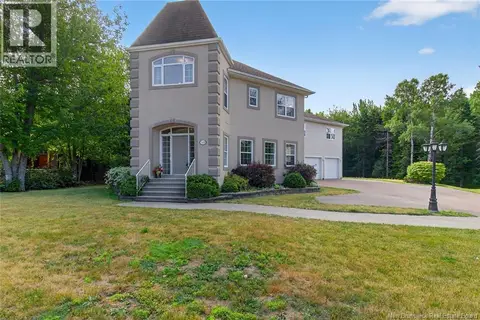
$724,900
4 bd5 ba4675 ft²
45 Belle Aventure Street
Dieppe
Detached · MLS® NB149732 · EXIT Realty Associates
 📷 46
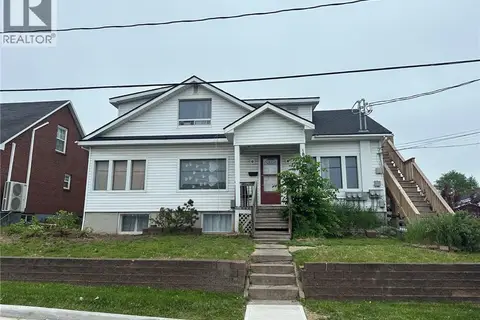
$779,900
6 bd5 ba4124 ft²
125 du Golf Street
Dieppe
Detached · MLS® NB138696 · EXIT Realty Associates
 📷 36
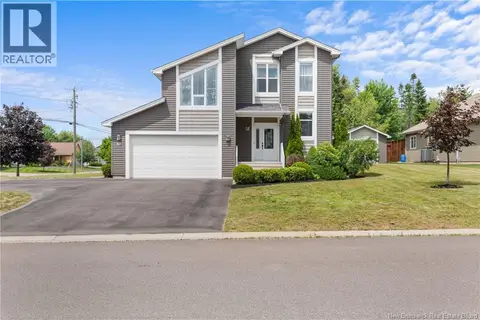
$720,000
3662 ft²
383-385 Grand-Pre Street
Dieppe
Multi-family · MLS® NB141390 · EXIT Realty Associates
 📷 50
$789,900
4+1 bd5 ba4152 ft²
10 Yves Court
Dieppe
Detached · MLS® NB143971 · EXIT Realty Associates
 📷 50
$799,000
3 bd3 ba2518 ft²
142 Du Golf Street
Dieppe
Detached · MLS® NB137226 · EXIT Realty Associates
 📷 37
$799,900
2+1 bd3 ba3575 ft²
154 Nathalie Street
Dieppe
Single Family · MLS® NB143795 · EXIT Realty Associates