125 du Golf Street
Dieppe, NB, E1A8K9
Listed by EXIT Realty Associates
$779,900
- 6 bedrooms
- 5 bathrooms
- 4124 sq ft
Listed 170 days ago · MLS® NB138696
About this home
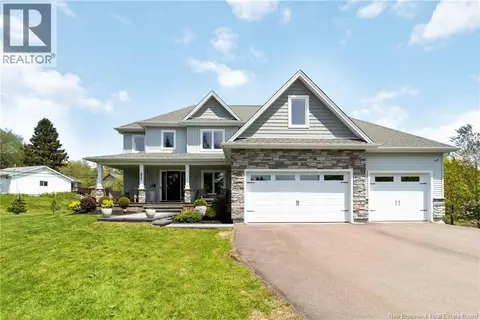
Welcome to this exceptional home in the highly sought-after Fox Creek Golf Communitywhere striking design meets everyday comfort. From the moment you arrive, the homes distinctive architecture and impressive curb appeal make a lasting first impression. A spacious triple-car garage offers plenty of room for vehicles, recreational equipment, and additional storage, blending convenience with functionality. Step inside to a grand, welcoming foyer that opens effortlessly into the formal dining room and a bright, open-concept living space. Expansive windows flood the home with natural light, while the elegant fireplace creates a warm and inviting atmosphereperfect for both relaxing evenings and entertaining guests. At the heart of the home, the generously sized kitchen is designed to inspire, offering ample space for cooking and gathering. It overlooks a private backyard and a serene sunrooman ideal spot to enjoy your morning coffee or unwind at the end of the day. A convenient powder room completes the main level. Upstairs, youll find three well-appointed bedrooms and a stylish main bathroom. The primary suite serves as a peaceful retreat, featuring a walk-in closet and a private ensuite. Above the garage, a beautifully finished in-law suite with two bedrooms provides incredible flexibilityperfect for extended family, guests, or potential rental income. The fully finished basement expands your living space even further, offering a large family room, workout area, home office, and an additional full bathroomideal for modern living. This home truly delivers the perfect blend of space, style, and location. Opportunities like this in such a prestigious community are rare. Dont miss your chance to make it yourscontact your REALTOR® today to schedule your private showing. (id:66966)
Details
- Type
- Detached
- Size
- 4124 sq ft
- Garage
- Garage
- Property tax
- $13,094
- Municipality
- Dieppe
Interior
- Bedrooms
- 6 above ground
- Fireplace
- No
- Flooring
- Tile, Hardwood
Heating, cooling and services
- Heating
- Natural gas
- Air conditioning
- Central air conditioning
- Water and sewer
- Municipal sewage system
Building and exterior
- Foundation
- Concrete
- Outdoor
- Stucco
Parking
- Driveway and parking
- Attached Garage, Garage
Rooms
| Room | Level | Size | Features |
|---|---|---|---|
| Kitchen | Second level | 17'2'' x 11'7'' | |
| Living room | Second level | 17'2'' x 15'4'' | |
| Bedroom | Second level | 12'11'' x 11'4'' | |
| Bedroom | Second level | 12'11'' x 10'11'' | |
| 4pc Bathroom | Second level | 8'9'' x 5'7'' | |
| Bedroom | Second level | 16'7'' x 15' | |
| Bedroom | Second level | 10'5'' x 10'11'' | |
| Bedroom | Second level | 11'11'' x 8'10'' | |
| Bedroom | Second level | 11'9'' x 9'1'' | |
| 4pc Bathroom | Second level | 7'6'' x 8'7'' | |
| 3pc Bathroom | Second level | 7'5'' x 9'2'' | |
| Foyer | Main level | 17'3'' x 12'5'' | |
| Sunroom | Main level | 19'10'' x 12'3'' | |
| Living room | Main level | 13'7'' x 19'9'' | |
| Kitchen | Main level | 21'2'' x 12'5'' | |
| 2pc Bathroom | Main level | 9'7'' x 5' | |
| Dining room | Main level | 11'3'' x 9' |
Location
Location is approximate. See nearby homes on the map
Listed by EXIT Realty Associates.

REALTOR®, REALTORS®, and the REALTOR® logo are certification marks that are owned by REALTOR® Canada Inc. and licensed exclusively to The Canadian Real Estate Association (CREA). These certification marks identify real estate professionals who are members of CREA and who must abide by CREA’s By-Laws, Rules, and the REALTOR® Code. The MLS® trademark and the MLS® logo are owned by CREA and identify the professional real estate services provided by members of CREA.
The information contained on this site is based in whole or in part on information that is provided by members of The Canadian Real Estate Association, who are responsible for its accuracy. CREA reproduces and distributes this information as a service for its members and assumes no responsibility for its accuracy.
Similar homes nearby
See more in Dieppe 📷 50
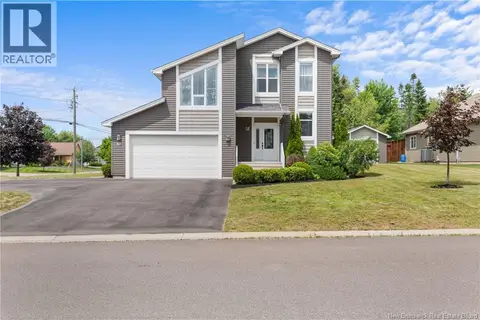
$774,900
4+1 bd4 ba3180 ft²
16 Camille
Dieppe
Pool
Detached · MLS® NB141310 · Real Broker
 📷 50
$789,900
4+1 bd5 ba4152 ft²
10 Yves Court
Dieppe
Detached · MLS® NB143971 · EXIT Realty Associates
 📷 50
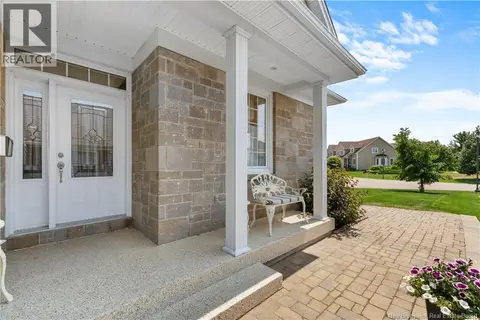
$799,000
3 bd3 ba2518 ft²
142 Du Golf Street
Dieppe
Detached · MLS® NB137226 · EXIT Realty Associates
 📷 37
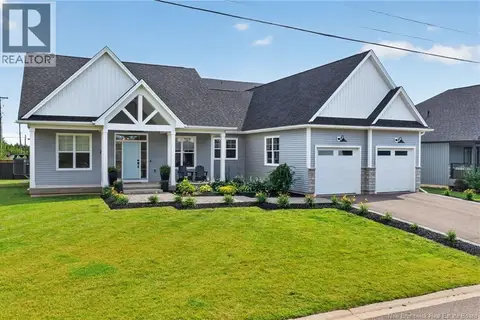
$799,900
2+1 bd3 ba3575 ft²
154 Nathalie Street
Dieppe
Single Family · MLS® NB143795 · EXIT Realty Associates
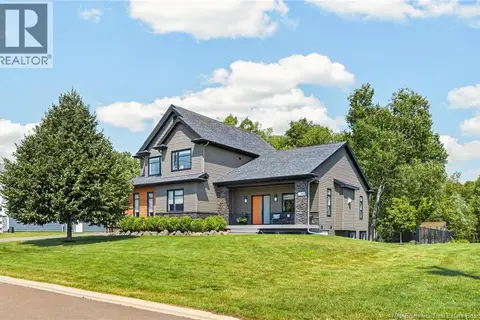
 📷 45
$799,900
4 bd2 ba2078 ft²
78 Bouchard Street
Dieppe
Detached · MLS® NB145233 · EXIT Realty Associates
 📷 50
$799,900
3+1 bd4 ba3000 ft²
165 Larochelle
Dieppe
Pool
Detached · MLS® NB144501 · EXIT Realty Associates
 📷 40
$799,900
4 bd4 ba3275 ft²
455 Danois Court
Dieppe
Pool
Detached · MLS® NB147411 · RE/MAX Quality Real Estate Inc.
 📷 36
$759,900
3 bd3 ba3330 ft²
34 Valmont Crescent
Dieppe
Detached · MLS® NB147829 · EXIT Realty Associates