142 Du Golf Street
Dieppe, NB, E1A8J6
Listed by EXIT Realty Associates
$799,000
- 3 bedrooms
- 3 bathrooms
- 2518 sq ft
Listed 182 days ago · MLS® NB137226
About this home
This exceptional home offers timeless elegance, great curb appeal, and a premium lot with 75 feet of mature treed buffer, providing rare privacy while backing onto the golf course. The beautiful exterior features Wallace Sandstone architectural stone, quarried in Wallace, Nova Scotia, adding distinctive character and timeless appeal. Professionally completed landscaping enhances the property and its beautifully maintained surroundings. Step inside to a bright foyer leading to a warm living room with propane fireplace. The open-concept layout flows into the dining area and updated kitchen with quartz countertopsperfect for everyday living and entertaining. A bright three-season sunroom extends the living space and opens to a spectacular backyard with a large composite deck and luxury swim spa with Covana hydraulic coveryour own private retreat. The main floor also includes a half bath, laundry, and a double-car garage with doors wider than standard, ideal for larger vehicles. Upstairs offers an open-to-below nook, spacious primary suite with walk-in closet and 5-piece ensuite, plus two additional bedrooms and a full bath. The partially finished basement features a family room, large office, ample storage, and a bathroom rough-in for future development. Outdoor enthusiasts will appreciate easy access to walking and biking trails located just 500 metres away. A rare opportunity combining privacy, comfort, quality, and upscale living in a beautifully landscaped setting. Book your showing today! (id:66966)
Details
- Type
- Detached
- Size
- 2518 sq ft
- Garage
- Garage
- Property tax
- $8,011
- Municipality
- Dieppe
Interior
- Bedrooms
- 3 above ground
- Fireplace
- No
- Flooring
- Tile, Hardwood, Laminate
Heating, cooling and services
- Heating
- Electric
- Air conditioning
- Central air conditioning
- Water and sewer
- Municipal sewage system
Building and exterior
- Year built
- 2003
- Foundation
- Concrete
- Outdoor
- Stone, Aluminum/Vinyl
Parking
- Driveway and parking
- Attached Garage, Garage
Rooms
| Room | Level | Size | Features |
|---|---|---|---|
| Sunroom | Main level | 13'4'' x 9'8'' | |
| Storage | Basement | 12'11'' x 22'5'' | |
| Office | Basement | 12'8'' x 10'6'' | |
| Family room | Basement | 20'7'' x 13'11'' | |
| 4pc Bathroom | Second level | X | |
| Bedroom | Second level | 13'0'' x 10'2'' | |
| Bedroom | Second level | 13'4'' x 10'11'' | |
| Loft | Second level | X | |
| Other | Second level | X | |
| 5pc Ensuite bath | Second level | 9'5'' x 11'5'' | |
| Primary Bedroom | Second level | 15'8'' x 12'5'' | |
| Laundry room | Main level | 5'8'' x 7'0'' | |
| 2pc Bathroom | Main level | X | |
| Sunroom | Main level | 13'2'' x 10'0'' | |
| Kitchen | Main level | 12'5'' x 12'7'' | |
| Dining room | Main level | 12'5'' x 14'0'' | |
| Living room | Main level | 13'7'' x 21'2'' | |
| Foyer | Main level | 6'4'' x 5'10'' |
Location
Location is approximate. See nearby homes on the map
Listed by EXIT Realty Associates.

REALTOR®, REALTORS®, and the REALTOR® logo are certification marks that are owned by REALTOR® Canada Inc. and licensed exclusively to The Canadian Real Estate Association (CREA). These certification marks identify real estate professionals who are members of CREA and who must abide by CREA’s By-Laws, Rules, and the REALTOR® Code. The MLS® trademark and the MLS® logo are owned by CREA and identify the professional real estate services provided by members of CREA.
The information contained on this site is based in whole or in part on information that is provided by members of The Canadian Real Estate Association, who are responsible for its accuracy. CREA reproduces and distributes this information as a service for its members and assumes no responsibility for its accuracy.
Similar homes nearby
See more in Dieppe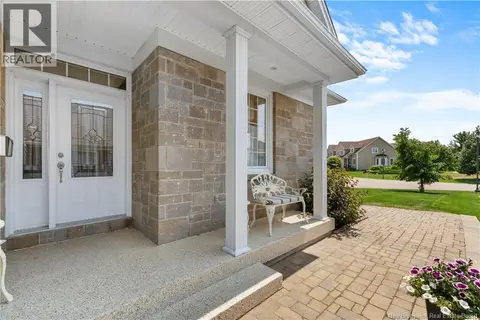 📷 37
$799,900
2+1 bd3 ba3575 ft²
154 Nathalie Street
Dieppe
Single Family · MLS® NB143795 · EXIT Realty Associates
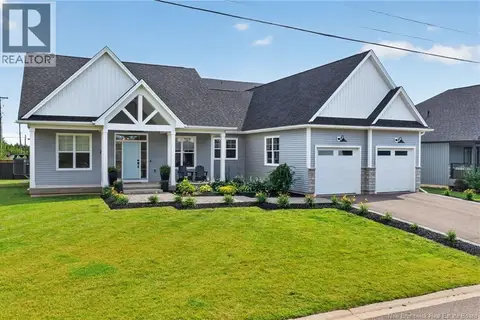 📷 45
$799,900
4 bd2 ba2078 ft²
78 Bouchard Street
Dieppe
Detached · MLS® NB145233 · EXIT Realty Associates
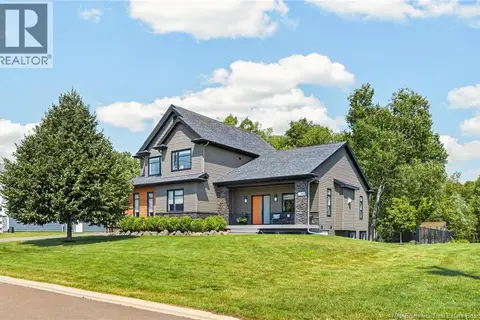 📷 50
$799,900
3+1 bd4 ba3000 ft²
165 Larochelle
Dieppe
Pool
Detached · MLS® NB144501 · EXIT Realty Associates
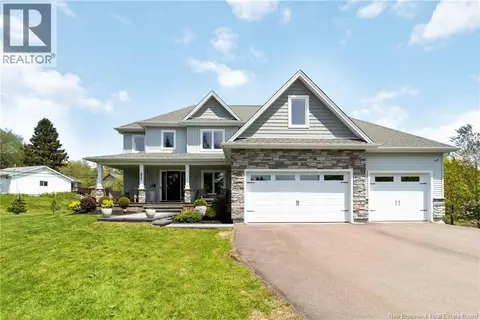 📷 40
$799,900
4 bd4 ba3275 ft²
455 Danois Court
Dieppe
Pool
Detached · MLS® NB147411 · RE/MAX Quality Real Estate Inc.
 📷 50
$799,900
3 bd4 ba3062 ft²
76 Maurice Crescent
Dieppe
Detached · MLS® NB148247 · EXIT Realty Associates
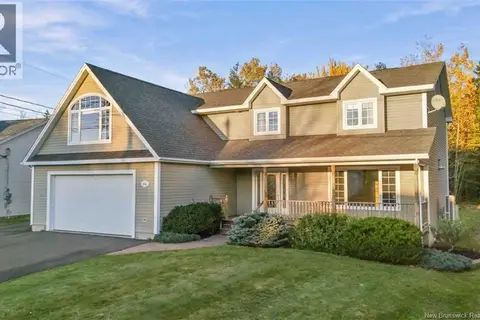 New
📷 50
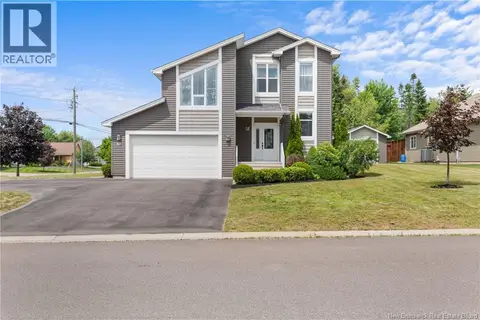
$799,900
7 bd5 ba4165 ft²
230 Doreen Street
Dieppe
Detached · MLS® NB149506 · RE/MAX Quality Real Estate Inc.
 📷 50
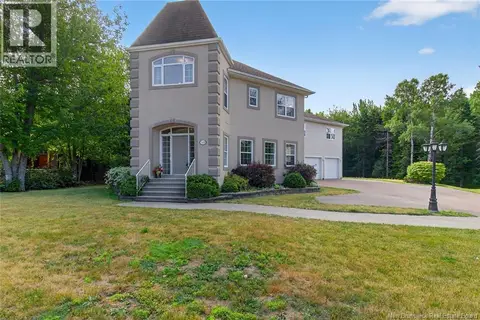
$789,900
4+1 bd5 ba4152 ft²
10 Yves Court
Dieppe
Detached · MLS® NB143971 · EXIT Realty Associates
 📷 46
$779,900
6 bd5 ba4124 ft²
125 du Golf Street
Dieppe
Detached · MLS® NB138696 · EXIT Realty Associates