312 Montrose Crescent SE
Montrose, High River, AB, T1V0L1
Listed by Real Broker
$735,200
- 3 bedrooms
- 3 bathrooms
- 4 parking
- 2002 sq ft
Listed 5 days ago · MLS® A2352010
About this home
Welcome to the Jackson by Homes by Dream, a thoughtfully designed two storey home offering the space, flexibility and functionality today’s families are looking for, all set on an exceptional walkout lot backing directly onto the canal in Montrose. With peaceful water views behind the home and the added potential of a walkout basement, this property combines a popular family friendly floor plan with a setting that truly sets it apart. Inside, the Jackson is designed around bright, open living spaces that make everyday life feel comfortable while still providing plenty of room to entertain. The main floor features an open concept layout connecting the kitchen, dining and living areas, creating a natural gathering place at the heart of the home. A large central island provides additional prep space and casual seating, while generous windows across the rear of the home take advantage of the canal setting and allow natural light to fill the main living areas. A dedicated main floor den adds valuable flexibility for a home office, study space or quiet retreat, while the fireplace creates a warm focal point for the living room. Upstairs, the Jackson continues to deliver with three well proportioned bedrooms, a spacious bonus room and conveniently located upper floor laundry. The bonus room provides a second living space away from the main floor, making it ideal for movie nights, a kids play area or simply somewhere to relax at the end of the day. The primary bedroom offers a comfortable private retreat complete with a walk in closet and ensuite, while the additional bedrooms and full bathroom provide plenty of room for family or guests. One of the biggest highlights of this home is the walkout basement and the opportunity it creates for future development. Large lower level windows and direct access to the backyard allow the basement to feel like a natural extension of the home, while the canal directly behind the property provides an impressive backdrop from multiple lev els. Whether finished as additional family space, a recreation area, guest accommodations or a combination of uses, the walkout design offers excellent long term flexibility. A double attached garage adds everyday convenience, while the location in Montrose brings together the charm of High River with a thoughtfully planned community setting. Spread across approximately 200 acres on the south side of town, Montrose is known for its pathways, parks, green spaces, scenic surroundings and connection to the outdoors. With the Rocky Mountains in the distance and the canal right outside your backyard, this is an opportunity to enjoy more space, a beautiful setting and a home designed to grow with you. The Jackson offers the kind of practical layout families appreciate, paired with a walkout waterfront location that is difficult to replicate. **Photos are from the show home/previous builds to demonstrate quality of construction & finishes and may not be an exact representation of this home** (id:66966)
Details
- Type
- Detached
- Size
- 2002 sq ft
- Basement
- Unfinished, Full, Walk out
- Garage
- Garage
- Property tax
- $958 (2025)
- Neighbourhood
- Montrose
- Municipality
- High River
Interior
- Bedrooms
- 3 above ground
- Fireplace
- Yes
- Appliances
- Refrigerator, Cooktop - Electric, Dishwasher, Microwave, Oven - Built-In, Hood Fan
- Flooring
- Vinyl Plank
Heating, cooling and services
- Heating
- Forced air, Natural gas
Building and exterior
- Year built
- 2026
- Exterior
- Wood frame
- Foundation
- Poured Concrete
- Outdoor
- Stone, Vinyl siding
Parking
- Total parking
- 4
- Driveway and parking
- Attached Garage
Rooms
| Room | Level | Size | Features |
|---|---|---|---|
| Living room | Main level | 12.75 Ft x 14.00 Ft | |
| Kitchen | Main level | 15.08 Ft x 10.33 Ft | |
| Dining room | Main level | 11.17 Ft x 12.50 Ft | |
| Other | Main level | 9.08 Ft x 9.00 Ft | |
| 2pc Bathroom | Main level | 4.92 Ft x 5.08 Ft | |
| Bonus Room | Upper Level | 15.25 Ft x 11.00 Ft | |
| Primary Bedroom | Upper Level | 12.92 Ft x 13.08 Ft | |
| 5pc Bathroom | Upper Level | 13.58 Ft x 11.83 Ft | |
| Bedroom | Upper Level | 10.92 Ft x 9.33 Ft | |
| Bedroom | Upper Level | 10.83 Ft x 9.50 Ft | |
| 5pc Bathroom | Upper Level | 5.42 Ft x 11.83 Ft | |
| Laundry room | Upper Level | 7.25 Ft x 5.67 Ft |
Location
Location is approximate. See nearby homes on the map
Listed by Real Broker.

REALTOR®, REALTORS®, and the REALTOR® logo are certification marks that are owned by REALTOR® Canada Inc. and licensed exclusively to The Canadian Real Estate Association (CREA). These certification marks identify real estate professionals who are members of CREA and who must abide by CREA’s By-Laws, Rules, and the REALTOR® Code. The MLS® trademark and the MLS® logo are owned by CREA and identify the professional real estate services provided by members of CREA.
The information contained on this site is based in whole or in part on information that is provided by members of The Canadian Real Estate Association, who are responsible for its accuracy. CREA reproduces and distributes this information as a service for its members and assumes no responsibility for its accuracy.
Similar homes nearby
See more in High River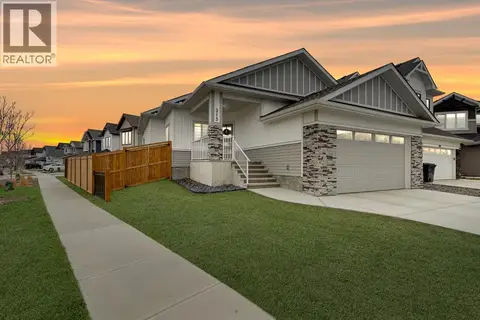 📷 41
$742,000
2+3 bd3 ba4 pk1424 ft²
315 Monterey Place SE
Montrose, High River
Detached · MLS® A2335620 · Real Broker
 📷 40
$725,000
4 bd3 ba4 pk2447 ft²
496 MONTEREY Drive SE
Montrose, High River
Detached · MLS® A2349575 · Real Broker
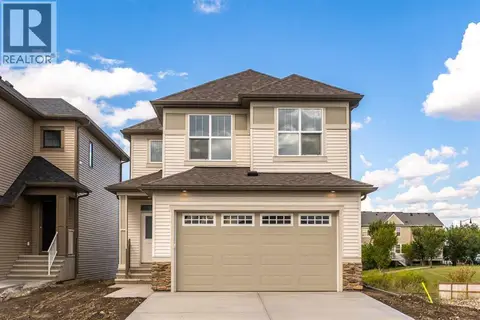 📷 50
$724,900
3 bd3 ba4 pk2139 ft²
308 Montrose Crescent SE
Montrose, High River
Detached · MLS® A2348283 · RE/MAX Complete Realty
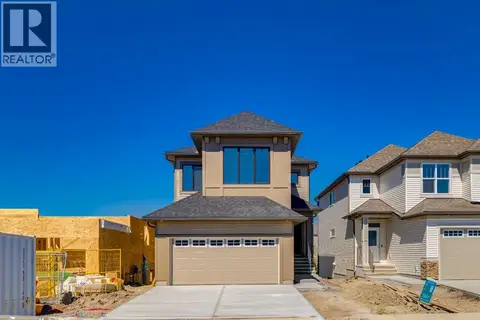 📷 50
$699,900
3 bd3 ba4 pk1944 ft²
310 Montrose Crescent SE
Montrose, High River
Detached · MLS® A2320083 · Real Broker
 📷 33
$690,000
3+2 bd4 ba4 pk2028 ft²
504 Monterey Drive SE
Montrose, High River
Detached · MLS® A2352807 · MaxWell Canyon Creek
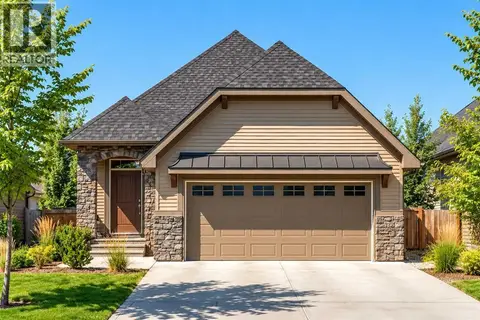 📷 17
$688,600
1 bd2 ba4 pk1201 ft²
406 Montrose Green SE
Montrose, High River
Detached · MLS® A2352205 · Real Broker
 📷 39
$625,000
3 bd3 ba4 pk2228 ft²
1403 Monterey Drive SE
Montrose, High River
Detached · MLS® A2352194 · Real Broker
 📷 50
$610,000
2 bd3 ba4 pk1352 ft²
529 Montana Bay SE
Montrose, High River
Multiplex
Duplex · MLS® A2347702 · CIR Realty