1403 Monterey Drive SE
Montrose, High River, AB, T1V0G8
Listed by Real Broker
$625,000
- 3 bedrooms
- 3 bathrooms
- 4 parking
- 2228 sq ft
Listed 4 days ago · MLS® A2352194
About this home
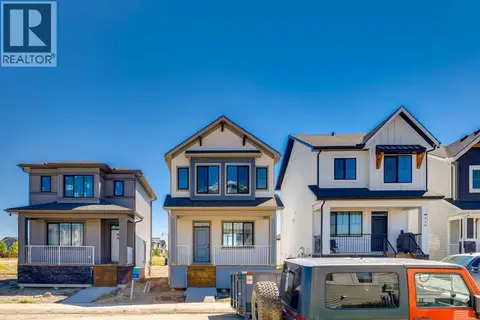
This traditional-style, brand-new two-story home offers 2,228 square feet of comfortable living space—plus wonderful family-friendly space and spectacular mountain views. The spacious front entry opens into a bright great room filled with natural light and flows into an excellent kitchen designed for everyday living and entertaining. Off the kitchen, a deck offers an impressive 180-degree westerly view. Overlooking a peaceful farmer’s field, the deck also features unobstructed mountain scenery—perfect for relaxing afternoons and stunning sunsets. The home includes three bedrooms, highlighted by a deluxe primary suite with a luxury en-suite bath and a beautiful west-facing view. You’ll also find a main-floor flex room and a generous 17' x 13' bonus room, ideal for a home office, playroom, or guest space. Finished with quality details throughout, the home features quartz counters, hardwood flooring on the main floor, and elegant tile floors in the bathrooms and entryway. This high-quality Ishaan home is ideally located within walking distance of shopping, schools, and the Snodgrass Recreation Centre. (id:66966)
Details
- Type
- Detached
- Size
- 2228 sq ft
- Basement
- Unfinished, Full
- Garage
- Garage
- Property tax
- $5,037 (2026)
- Neighbourhood
- Montrose
- Municipality
- High River
Interior
- Bedrooms
- 3 above ground
- Fireplace
- Yes
- Appliances
- Washer, Refrigerator, Range - Electric, Dishwasher, Dryer, Microwave Range Hood Combo, Window Coverings, Garage door opener
- Flooring
- Hardwood, Carpeted, Ceramic Tile
Heating, cooling and services
- Heating
- Forced air, Natural gas
Building and exterior
- Year built
- 2017
- Exterior
- Wood frame
- Foundation
- Poured Concrete
Parking
- Total parking
- 4
- Driveway and parking
- Attached Garage, Street
Rooms
| Room | Level | Size | Features |
|---|---|---|---|
| Living room | Main level | 13.83 Ft x 15.00 Ft | |
| Kitchen | Main level | 13.75 Ft x 11.92 Ft | |
| Dining room | Main level | 6.58 Ft x 11.92 Ft | |
| Den | Main level | 8.83 Ft x 11.83 Ft | |
| Laundry room | Main level | 5.42 Ft x 6.83 Ft | |
| Foyer | Main level | 6.42 Ft x 10.08 Ft | |
| 2pc Bathroom | Main level | 5.08 Ft x 4.92 Ft | |
| Bonus Room | Second level | 12.92 Ft x 16.92 Ft | |
| Primary Bedroom | Second level | 14.00 Ft x 13.33 Ft | |
| 5pc Bathroom | Second level | 10.00 Ft x 13.25 Ft | |
| Other | Second level | 4.92 Ft x 10.00 Ft | |
| Bedroom | Second level | 9.92 Ft x 10.83 Ft | |
| Bedroom | Second level | 10.08 Ft x 12.42 Ft | |
| 4pc Bathroom | Second level | 4.92 Ft x 8.75 Ft |
Location
Location is approximate. See nearby homes on the map
Listed by Real Broker.

REALTOR®, REALTORS®, and the REALTOR® logo are certification marks that are owned by REALTOR® Canada Inc. and licensed exclusively to The Canadian Real Estate Association (CREA). These certification marks identify real estate professionals who are members of CREA and who must abide by CREA’s By-Laws, Rules, and the REALTOR® Code. The MLS® trademark and the MLS® logo are owned by CREA and identify the professional real estate services provided by members of CREA.
The information contained on this site is based in whole or in part on information that is provided by members of The Canadian Real Estate Association, who are responsible for its accuracy. CREA reproduces and distributes this information as a service for its members and assumes no responsibility for its accuracy.
Similar homes nearby
See more in High River 📷 50
$610,000
2 bd3 ba4 pk1352 ft²
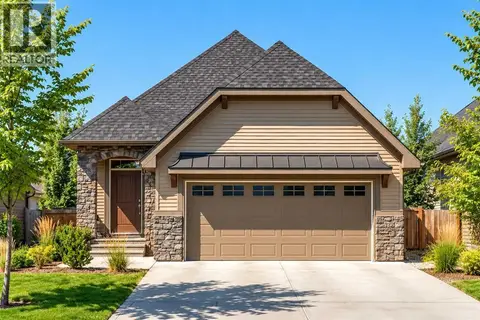
529 Montana Bay SE
Montrose, High River
Multiplex
Duplex · MLS® A2347702 · CIR Realty
 📷 17
$688,600
1 bd2 ba4 pk1201 ft²
406 Montrose Green SE
Montrose, High River
Detached · MLS® A2352205 · Real Broker
 📷 33
$690,000
3+2 bd4 ba4 pk2028 ft²
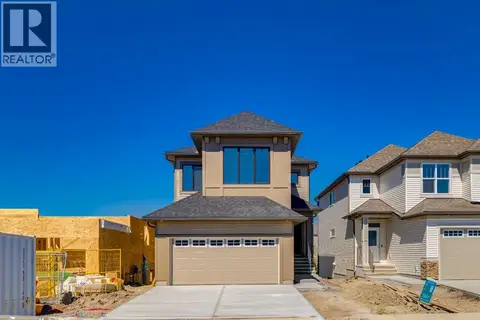
504 Monterey Drive SE
Montrose, High River
Detached · MLS® A2352807 · MaxWell Canyon Creek
 📷 50
$699,900
3 bd3 ba4 pk1944 ft²
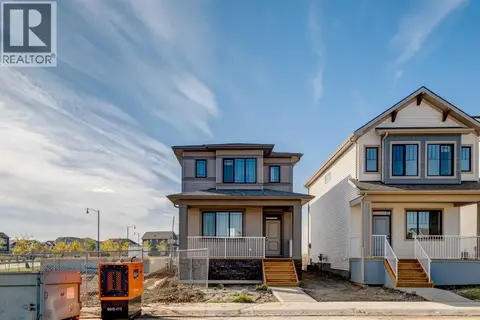
310 Montrose Crescent SE
Montrose, High River
Detached · MLS® A2320083 · Real Broker
 📷 38
$536,800
3 bd3 ba2 pk1454 ft²
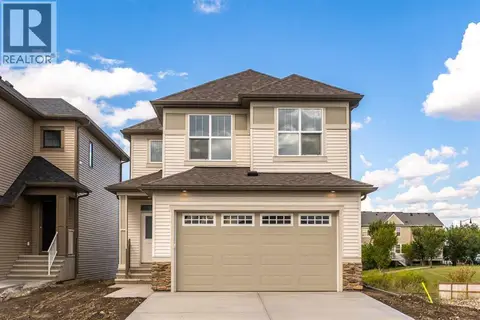
418 Montrose Crescent SE
Montrose, High River
Detached · MLS® A2352093 · Real Broker
 📷 50
$724,900
3 bd3 ba4 pk2139 ft²
308 Montrose Crescent SE
Montrose, High River
Detached · MLS® A2348283 · RE/MAX Complete Realty
 📷 40
$725,000
4 bd3 ba4 pk2447 ft²
496 MONTEREY Drive SE
Montrose, High River
Detached · MLS® A2349575 · Real Broker
 📷 43
$522,500
3 bd3 ba2 pk1358 ft²
416 Montrose Crescent SE
Montrose, High River
Detached · MLS® A2352055 · Real Broker