308 Montrose Crescent SE
Montrose, High River, AB, T1V0L1
Listed by RE/MAX Complete Realty
$724,900
- 3 bedrooms
- 3 bathrooms
- 4 parking
- 2139 sq ft
Listed 26 days ago · MLS® A2348283
About this home
Brand new, move-in ready, and backing onto the Montrose Canal, this Hopewell Homes-built property has a lot to offer. With thoughtful upgrades throughout and a great walk-out location, this is a home you can enjoy from day one. The main floor features a handy pocket office, open living and dining areas, and a beautifully upgraded kitchen with additional cabinetry, two-tone Level 2 cabinets, Level 2 quartz counters, Blanco undermount sink, upgraded Delta Banting faucet, built-in microwave, and glass chimney hood fan. The Level 7 designer backsplash runs right to the ceiling behind the hood fan for a finished, custom look. From the dining area, step onto the 10' x 12' walk-out deck with aluminum railings and enjoy the south-facing canal views. A gas line is ready for your future BBQ, and the kitchen is roughed in for a gas range. Upstairs, the large primary bedroom offers a walk-in closet with direct access to the laundry room, complete with an added door for everyday convenience. The ensuite features an upgraded sliding shower door and ceiling-height tile in the shower and wet areas. Two additional bedrooms and a spacious bonus room round out the upper floor. The walk-out basement is roughed in for a bathroom and ready for your ideas. Other thoughtful features include a tankless hot water system, EV charger rough-in, solar-ready electrical, upgraded plumbing fixtures and satin chrome door hardware throughout, plus satin etched glass in the front entry door. A brand new home, a great canal-side setting, and plenty of room to make it your own. Ready for immediate possession. Please click the multimedia tab for a 3D tour and floor plans (id:66966)
Details
- Type
- Detached
- Size
- 2139 sq ft
- Basement
- Unfinished, Full, Walk out
- Garage
- Garage
- Property tax
- $915 (2025)
- Neighbourhood
- Montrose
- Municipality
- High River
Interior
- Bedrooms
- 3 above ground
- Fireplace
- No
- Appliances
- Refrigerator, Dishwasher, Stove, Microwave Range Hood Combo
- Flooring
- Carpeted, Vinyl Plank
Heating, cooling and services
- Heating
- Forced air
Building and exterior
- Year built
- 2026
- Exterior
- Wood frame
- Foundation
- Poured Concrete
Parking
- Total parking
- 4
- Driveway and parking
- Attached Garage
Rooms
| Room | Level | Size | Features |
|---|---|---|---|
| Foyer | Main level | 8.67 Ft x 11.58 Ft | |
| Other | Main level | 8.58 Ft x 7.58 Ft | |
| 2pc Bathroom | Main level | 4.92 Ft x 5.00 Ft | |
| Kitchen | Main level | 18.58 Ft x 8.08 Ft | |
| Dining room | Main level | 12.58 Ft x 10.00 Ft | |
| Living room | Main level | 12.42 Ft x 13.00 Ft | |
| Bedroom | Second level | 9.33 Ft x 12.83 Ft | |
| Bedroom | Second level | 9.33 Ft x 13.67 Ft | |
| 4pc Bathroom | Second level | 4.92 Ft x 8.42 Ft | |
| Laundry room | Second level | 8.00 Ft x 6.42 Ft | |
| Family room | Second level | 12.17 Ft x 15.08 Ft | |
| Primary Bedroom | Second level | 12.42 Ft x 14.33 Ft | |
| 5pc Bathroom | Second level | 12.42 Ft x 11.25 Ft | |
| Other | Second level | 9.50 Ft x 8.75 Ft |
Location
Location is approximate. See nearby homes on the map
Listed by RE/MAX Complete Realty.

REALTOR®, REALTORS®, and the REALTOR® logo are certification marks that are owned by REALTOR® Canada Inc. and licensed exclusively to The Canadian Real Estate Association (CREA). These certification marks identify real estate professionals who are members of CREA and who must abide by CREA’s By-Laws, Rules, and the REALTOR® Code. The MLS® trademark and the MLS® logo are owned by CREA and identify the professional real estate services provided by members of CREA.
The information contained on this site is based in whole or in part on information that is provided by members of The Canadian Real Estate Association, who are responsible for its accuracy. CREA reproduces and distributes this information as a service for its members and assumes no responsibility for its accuracy.
Similar homes nearby
See more in High River 📷 40
$725,000
4 bd3 ba4 pk2447 ft²
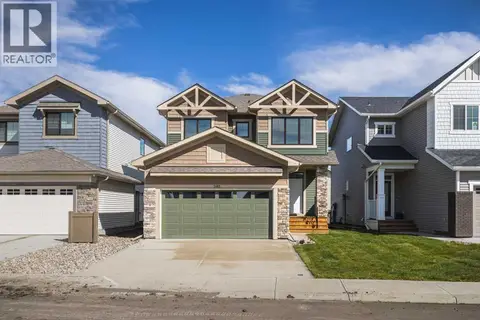
496 MONTEREY Drive SE
Montrose, High River
Detached · MLS® A2349575 · Real Broker
 📷 32
$735,200
3 bd3 ba4 pk2002 ft²
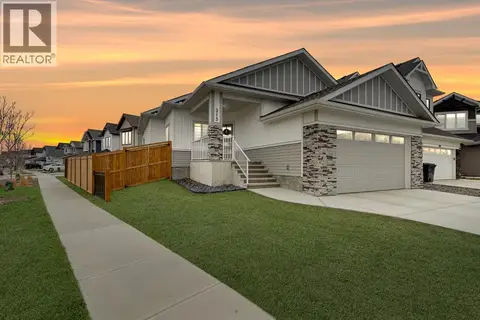
312 Montrose Crescent SE
Montrose, High River
Waterfront
Detached · MLS® A2352010 · Real Broker
 📷 41
$742,000
2+3 bd3 ba4 pk1424 ft²
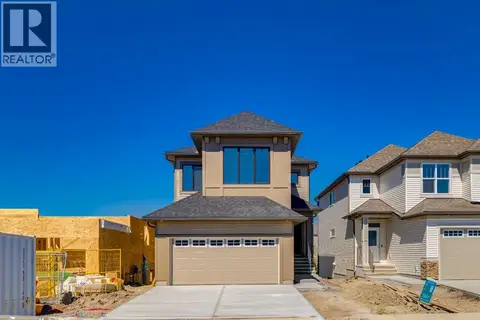
315 Monterey Place SE
Montrose, High River
Detached · MLS® A2335620 · Real Broker
 📷 50
$699,900
3 bd3 ba4 pk1944 ft²
310 Montrose Crescent SE
Montrose, High River
Detached · MLS® A2320083 · Real Broker
 📷 33
$690,000
3+2 bd4 ba4 pk2028 ft²
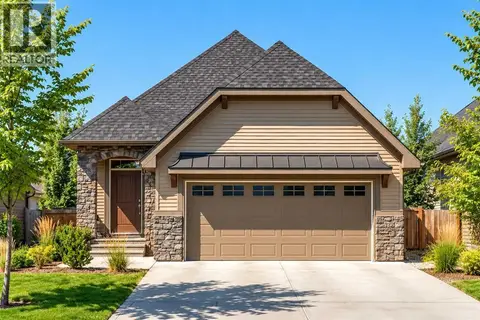
504 Monterey Drive SE
Montrose, High River
Detached · MLS® A2352807 · MaxWell Canyon Creek
 📷 17
$688,600
1 bd2 ba4 pk1201 ft²
406 Montrose Green SE
Montrose, High River
Detached · MLS® A2352205 · Real Broker
 📷 39
$625,000
3 bd3 ba4 pk2228 ft²
1403 Monterey Drive SE
Montrose, High River
Detached · MLS® A2352194 · Real Broker
 📷 50
$610,000
2 bd3 ba4 pk1352 ft²
529 Montana Bay SE
Montrose, High River
Multiplex
Duplex · MLS® A2347702 · CIR Realty