3115 Rock City Rd
Departure Bay, Nanaimo, BC, V9T1T5
Listed by 460 Realty Inc. (NA)
$799,900
- 3 bedrooms
- 2 bathrooms
- 5 parking
- 1525 sq ft
Listed 56 days ago · MLS® 1047809
About this home
Welcome to 3115 Rock City Road, a charming 3-bedroom, 2-bathroom rancher-style home situated on a spacious 1/3-acre lot in the desirable Departure Bay area. Offering comfortable single-level living, this property is highlighted by an impressive outdoor setting with a large treed portion of the lot featuring winding trails that create a private, park-like feel right at home. The generous yard provides plenty of space to relax, garden, entertain, or simply enjoy the surrounding nature. Several major updates have already been completed, including a new roof in 2023, along with updated windows and fencing in 2025. Conveniently located close to shopping, schools, recreation, transit, and everyday amenities, while still offering a sense of privacy and space that can be hard to find in the city. A unique Departure Bay property with plenty of outdoor space to enjoy. (id:66966)
Details
- Type
- Detached
- Size
- 1525 sq ft
- Garage
- Garage
- Property tax
- $5,364
- Neighbourhood
- Departure Bay
- Municipality
- Nanaimo
Interior
- Fireplace
- Yes
- Appliances
- Washer, Refrigerator, Range - Electric, Dishwasher
Heating, cooling and services
- Heating
- Baseboard heaters, Electric
Building and exterior
- Year built
- 1991
Parking
- Total parking
- 5
- Driveway and parking
- Garage, RV, Street, Additional Parking
Rooms
| Room | Level | Size | Features |
|---|---|---|---|
| Laundry room | Main level | 5'5 x 11'8 | |
| Ensuite | Main level | 2-Piece | |
| Bathroom | Main level | 4-Piece | |
| Primary Bedroom | Main level | 13'1 | |
| Bedroom | Main level | 3.66 × 2.74 m (12' × 9') | |
| Bedroom | Main level | 8'8 x 9'11 | |
| Entrance | Main level | 5'1 | |
| Living room | Main level | 13'1 x 18'3 | |
| Dining room | Main level | 10'8 | |
| Eating area | Main level | 8'2 x 9'9 | |
| Family room | Main level | 13'9 x 14'3 | |
| Kitchen | Main level | 11'2 x 11'4 |
Location
Location is approximate. See nearby homes on the map
Listed by 460 Realty Inc. (NA).

REALTOR®, REALTORS®, and the REALTOR® logo are certification marks that are owned by REALTOR® Canada Inc. and licensed exclusively to The Canadian Real Estate Association (CREA). These certification marks identify real estate professionals who are members of CREA and who must abide by CREA’s By-Laws, Rules, and the REALTOR® Code. The MLS® trademark and the MLS® logo are owned by CREA and identify the professional real estate services provided by members of CREA.
The information contained on this site is based in whole or in part on information that is provided by members of The Canadian Real Estate Association, who are responsible for its accuracy. CREA reproduces and distributes this information as a service for its members and assumes no responsibility for its accuracy.
Similar homes nearby
See more in Nanaimo
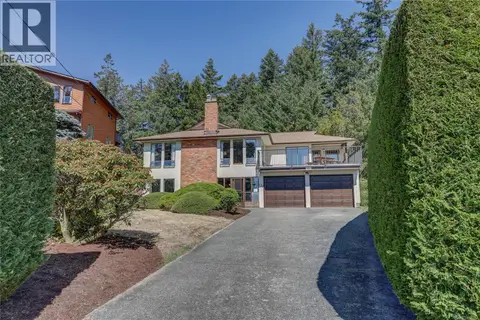
$799,000
0 bd0 ba
7 White Eagle Terr
Departure Bay, Nanaimo
Waterfront
Vacant Land · MLS® 1046414 · Island Pacific Realty Ltd.
 📷 48
$809,900
4 bd3 ba4 pk3062 ft²
162 Sir Lancelot Pl
Departure Bay, Nanaimo
Detached · MLS® 1045193 · Royal LePage Nanaimo Realty (NanIsHwyN)
 📷 68
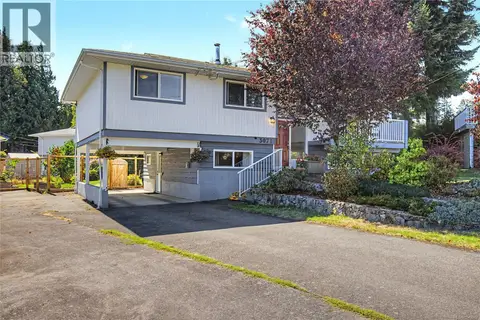
$825,000
3 bd3 ba4 pk2123 ft²
2404 Glenayr Dr
Departure Bay, Nanaimo
Detached · MLS® 1051969 · Stonehaus Realty Corp.
 📷 38
$769,900
4 bd2 ba4 pk2128 ft²
3071 Shamrock Pl
Departure Bay, Nanaimo
Detached · MLS® 1049342 · 460 Realty Inc. (NA)
 📷 65
$849,800
5 bd3 ba4 pk1911 ft²
2079 Bay St
Departure Bay, Nanaimo
Detached · MLS® 1051662 · 460 Realty Inc. (NA)
 📷 38
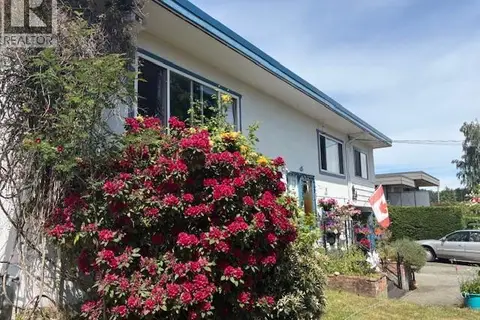
$849,900
5 bd2 ba6 pk3151 ft²
2555 Departure Bay Rd
Departure Bay, Nanaimo
Detached · MLS® 1050509 · eXp Realty (NA)
 📷 12
$850,000
4 bd2 ba4 pk2875 ft²
2535 Holyrood Dr
Departure Bay, Nanaimo
Detached · MLS® 1039083 · Royal LePage Nanaimo Realty (NanIsHwyN)
 📷 46
$859,000
3 bd3 ba6 pk1800 ft²
339 Nottingham Dr
Departure Bay, Nanaimo
Detached · MLS® 1042097 · REMAX Professionals (NA)