339 Nottingham Dr
Departure Bay, Nanaimo, BC, V9T4T1
Listed by REMAX Professionals (NA)
$859,000
- 3 bedrooms
- 3 bathrooms
- 6 parking
- 1800 sq ft
Listed 110 days ago · MLS® 1042097
About this home
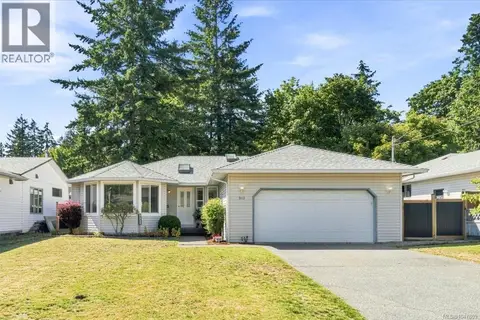
A gem in quiet & peaceful Huntington Estates. Private 8051 sq ft lot with back deck & privacy fence & lovely covered front porch with mountain views, across from entrance to Linley Valley park. Beautifully maintained Energy efficient 3 bdrm home with slate tile entry, 2 pc powder rm, French doors to family rm, laundry & storage. Upstairs features hardwood floors, vaulted ceilings, livingrm with electric fireplace & wood mantle, custom blinds. Dining open to kitchen with skylight, newer marble-look counters, white cabinets & subway tile backsplash, newer sinks. Master bedrm with wood floors, ceiling fan, 3pc ensuite with skylight & corner shower. Main bath with slate floor, tub w/shower & tile accents.Air conditioned with 3 min-splits, new roof installation underway, new hot water tank being installed. (id:66966)
Details
- Type
- Detached
- Size
- 1800 sq ft
- Garage
- Garage
- Property tax
- $5,411
- Neighbourhood
- Departure Bay
- Municipality
- Nanaimo
Interior
- Fireplace
- Yes
- Appliances
- Washer, Refrigerator, Range - Electric, Dishwasher, Dryer, Garburator
Heating, cooling and services
- Heating
- Heat Pump, Baseboard heaters, Electric
- Air conditioning
- Wall unit
Building and exterior
- Year built
- 1998
Parking
- Total parking
- 6
- Driveway and parking
- Garage, RV
Rooms
| Room | Level | Size | Features |
|---|---|---|---|
| Storage | Lower level | 4.57 × 1.52 m (15' × 5') | |
| Bathroom | Lower level | 2-Piece | |
| Laundry room | Lower level | 4'9 x 7'4 | |
| Family room | Lower level | 12'7 x 15'4 | |
| Entrance | Lower level | 7'6 x 12'8 | |
| Bathroom | Main level | 4-Piece | |
| Ensuite | Main level | 3-Piece | |
| Bedroom | Main level | 8'11 x 9'10 | |
| Bedroom | Main level | 8'11 x 9'10 | |
| Primary Bedroom | Main level | 11'11 | |
| Living room | Main level | 15'9 x 16'9 | |
| Dining room | Main level | 10'1 x 10'3 | |
| Kitchen | Main level | 9'10 |
Location
Location is approximate. See nearby homes on the map
Listed by REMAX Professionals (NA).

REALTOR®, REALTORS®, and the REALTOR® logo are certification marks that are owned by REALTOR® Canada Inc. and licensed exclusively to The Canadian Real Estate Association (CREA). These certification marks identify real estate professionals who are members of CREA and who must abide by CREA’s By-Laws, Rules, and the REALTOR® Code. The MLS® trademark and the MLS® logo are owned by CREA and identify the professional real estate services provided by members of CREA.
The information contained on this site is based in whole or in part on information that is provided by members of The Canadian Real Estate Association, who are responsible for its accuracy. CREA reproduces and distributes this information as a service for its members and assumes no responsibility for its accuracy.
Similar homes nearby
See more in Nanaimo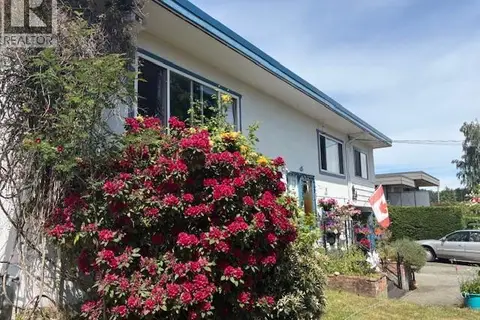 📷 12
$850,000
4 bd2 ba4 pk2875 ft²
2535 Holyrood Dr
Departure Bay, Nanaimo
Detached · MLS® 1039083 · Royal LePage Nanaimo Realty (NanIsHwyN)
 📷 38
$849,900
5 bd2 ba6 pk3151 ft²
2555 Departure Bay Rd
Departure Bay, Nanaimo
Detached · MLS® 1050509 · eXp Realty (NA)
 📷 65
$849,800
5 bd3 ba4 pk1911 ft²
2079 Bay St
Departure Bay, Nanaimo
Detached · MLS® 1051662 · 460 Realty Inc. (NA)
 📷 37
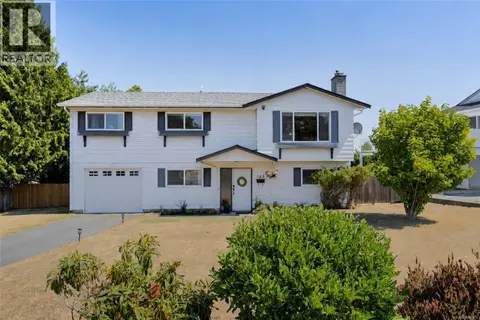
$869,900
4 bd3 ba2 pk1899 ft²
160 San Frisco Way
Departure Bay, Nanaimo
Detached · MLS® 1044901 · The Agency
 📷 68
$825,000
3 bd3 ba4 pk2123 ft²
2404 Glenayr Dr
Departure Bay, Nanaimo
Detached · MLS® 1051969 · Stonehaus Realty Corp.
 📷 55
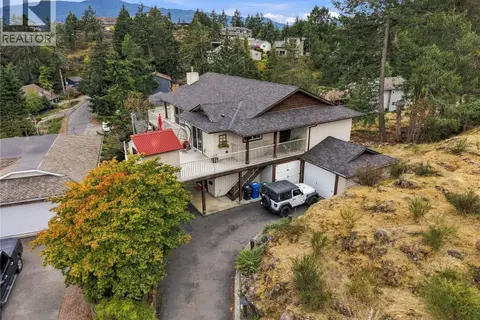
$898,000
5 bd3 ba2 pk3245 ft²
3146 Robin Hood Dr
Departure Bay, Nanaimo
Detached · MLS® 1049666 · eXp Realty (NA)
 📷 48
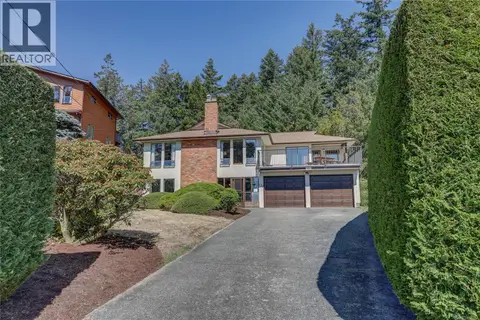
$809,900
4 bd3 ba4 pk3062 ft²
162 Sir Lancelot Pl
Departure Bay, Nanaimo
Detached · MLS® 1045193 · Royal LePage Nanaimo Realty (NanIsHwyN)
 📷 53
$799,900
3 bd2 ba5 pk1525 ft²
3115 Rock City Rd
Departure Bay, Nanaimo
Detached · MLS® 1047809 · 460 Realty Inc. (NA)