3071 Shamrock Pl
Departure Bay, Nanaimo, BC, V9T2Z6
Listed by 460 Realty Inc. (NA)
$769,900
- 4 bedrooms
- 2 bathrooms
- 4 parking
- 2128 sq ft
Listed 20 days ago · MLS® 1049342
About this home
This split-entry family home is situated on a quiet no-through road in desirable Departure Bay, set on a large, level 9,850 sq. ft. lot.The main level features a bright living and dining area with hardwood floors, along with a traditional kitchen with access to the expansive rear deck—perfect for entertaining. Down the hall are three generously sized bedrooms and a renovated four-piece main bathroom.The lower level provides excellent additional living space, including a large family room, fourth bedroom, den, laundry room, and a sleek, renovated three-piece bathroom.Outside, you’ll find a long driveway, carport, and additional side parking with RV potential. The property also features a workshop tucked beneath the deck, a storage shed, garden beds, and a fully fenced rear yard. Conveniently located close to schools and amenities, with a pathway beside the home leading to Rock City School. All data and measurements are approximate and should be verified by a buyer if deemed important. (id:66966)
Details
- Type
- Detached
- Size
- 2128 sq ft
- Property tax
- $5,089
- Neighbourhood
- Departure Bay
- Municipality
- Nanaimo
Interior
- Fireplace
- No
Heating, cooling and services
- Heating
- Forced air, Natural gas
Building and exterior
- Year built
- 1973
Parking
- Total parking
- 4
- Driveway and parking
- Carport
Rooms
| Room | Level | Size | Features |
|---|---|---|---|
| Workshop | Other | 11'8 x 19'4 | |
| Laundry room | Lower level | 7'4 x 8'5 | |
| Den | Lower level | 8'9 x 9'4 | |
| Bathroom | Lower level | 3-Piece | |
| Bedroom | Lower level | 10'11 x 11'6 | |
| Family room | Lower level | 14'2 | |
| Primary Bedroom | Main level | 11'6 x 13'7 | |
| Bedroom | Main level | 9'10 x 11'6 | |
| Bedroom | Main level | 10'3 x 11'6 | |
| Bathroom | Main level | 4-Piece | |
| Dining room | Main level | 10'2 x 10'7 | |
| Kitchen | Main level | 10'3 x 15'2 | |
| Living room | Main level | 14'6 x 15'11 | |
| Entrance | Lower level | 5'1 x 6'4 |
Location
Location is approximate. See nearby homes on the map
Listed by 460 Realty Inc. (NA).

REALTOR®, REALTORS®, and the REALTOR® logo are certification marks that are owned by REALTOR® Canada Inc. and licensed exclusively to The Canadian Real Estate Association (CREA). These certification marks identify real estate professionals who are members of CREA and who must abide by CREA’s By-Laws, Rules, and the REALTOR® Code. The MLS® trademark and the MLS® logo are owned by CREA and identify the professional real estate services provided by members of CREA.
The information contained on this site is based in whole or in part on information that is provided by members of The Canadian Real Estate Association, who are responsible for its accuracy. CREA reproduces and distributes this information as a service for its members and assumes no responsibility for its accuracy.
Similar homes nearby
See more in Nanaimo
$799,000
0 bd0 ba
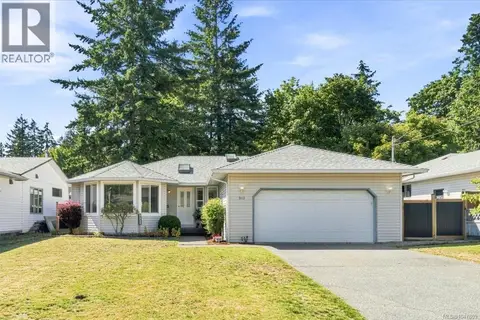
7 White Eagle Terr
Departure Bay, Nanaimo
Waterfront
Vacant Land · MLS® 1046414 · Island Pacific Realty Ltd.
 📷 53
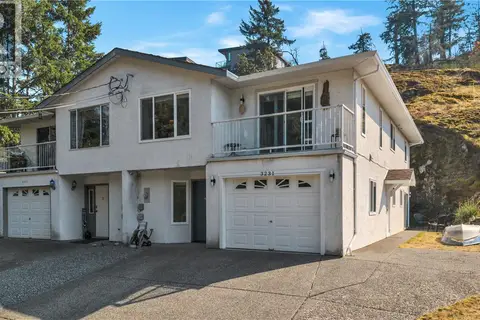
$799,900
3 bd2 ba5 pk1525 ft²
3115 Rock City Rd
Departure Bay, Nanaimo
Detached · MLS® 1047809 · 460 Realty Inc. (NA)
 📷 45
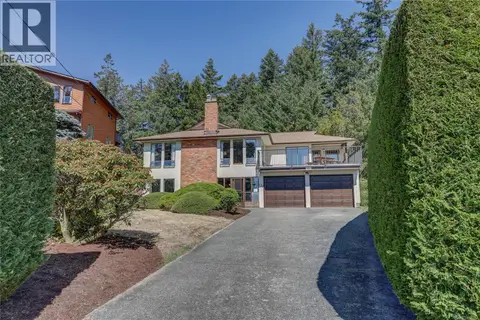
$739,900
4 bd3 ba3 pk1975 ft²
3231 Lauren Mary Pl
Departure Bay, Nanaimo
Multiplex
Duplex · MLS® 1048977 · Stonehaus Realty Corp.
 📷 48
$809,900
4 bd3 ba4 pk3062 ft²
162 Sir Lancelot Pl
Departure Bay, Nanaimo
Detached · MLS® 1045193 · Royal LePage Nanaimo Realty (NanIsHwyN)
 📷 68
$825,000
3 bd3 ba4 pk2123 ft²
2404 Glenayr Dr
Departure Bay, Nanaimo
Detached · MLS® 1051969 · Stonehaus Realty Corp.
 📷 65
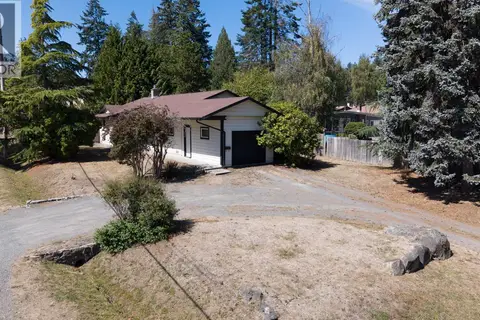
$849,800
5 bd3 ba4 pk1911 ft²
2079 Bay St
Departure Bay, Nanaimo
Detached · MLS® 1051662 · 460 Realty Inc. (NA)
 📷 45
$689,900
3 bd3 ba4 pk1456 ft²
3161 Singleton Rd
Departure Bay, Nanaimo
Detached · MLS® 1048086 · eXp Realty (NA)
 📷 38
$849,900
5 bd2 ba6 pk3151 ft²
2555 Departure Bay Rd
Departure Bay, Nanaimo
Detached · MLS® 1050509 · eXp Realty (NA)