311 Boul. J.D. Gauthier
Shippagan, NB, E8S1N7
Listed by RE/MAX Professionals
$249,000
- 3 bedrooms
- 2 bathrooms
- 1977 sq ft
Listed 147 days ago · MLS® NB140512
About this home
This charming property features three bedrooms, a full bathroom, and a powder room located on the second floor. It offers a warm and functional space, making it ideal for a family, a couple, or even a first-time buyer. The home stands out with its modern finishes and numerous renovations completed in 2026, ensuring that it is up-to-date and well-maintained, reducing the need for immediate repairs. Ample storage throughout the house enhances its functionality, allowing for easy organization and a clutter-free environment. Conveniently located just two minutes from essential services such as schools, shopping, restaurants, etc., this property offers a highly desirable location. Additionally, the backyard workshop provides a perfect space for storage or personal projects, adding to the overall versatility of the home. The newly paved driveway further enhances the property's curb appeal. With several recent renovations, this home is ready for you to move in with peace of mind. Overall, it presents an excellent opportunity for a variety of buyers, combining comfort, practicality, and an ideal location. A visit would be worthwhile to fully appreciate its charm and atmosphere! (id:66966)
Details
- Type
- Detached
- Size
- 1977 sq ft
- Basement
- Crawl space
- Garage
- Garage
- Property tax
- $2,124
- Municipality
- Shippagan
Interior
- Bedrooms
- 3 above ground
- Fireplace
- No
- Flooring
- Laminate
Heating, cooling and services
- Heating
- Baseboard heaters, Electric
- Water and sewer
- Municipal sewage system
Building and exterior
- Year built
- 2026
- Foundation
- Block, Concrete
- Outdoor
- Vinyl
Parking
- Driveway and parking
- Attached Garage
Rooms
| Room | Level | Size | Features |
|---|---|---|---|
| Bedroom | Second level | 13'0'' x 10'0'' | |
| Bedroom | Second level | 14'0'' x 8'9'' | |
| Bath (# pieces 1-6) | Second level | 3'3'' x 5'0'' | |
| Workshop | Main level | 27'0'' x 12'6'' | |
| Solarium | Main level | 28'0'' x 6'0'' | |
| Laundry room | Main level | 7'6'' x 8'0'' | |
| Bath (# pieces 1-6) | Main level | 12'0'' x 5'10'' | |
| Bedroom | Main level | 9'0'' x 10'6'' | |
| Kitchen/Dining room | Main level | 11'10'' x 11'0'' | |
| Living room | Main level | 10'6'' x 11'0'' |
Location
Location is approximate. See nearby homes on the map
Listed by RE/MAX Professionals.

REALTOR®, REALTORS®, and the REALTOR® logo are certification marks that are owned by REALTOR® Canada Inc. and licensed exclusively to The Canadian Real Estate Association (CREA). These certification marks identify real estate professionals who are members of CREA and who must abide by CREA’s By-Laws, Rules, and the REALTOR® Code. The MLS® trademark and the MLS® logo are owned by CREA and identify the professional real estate services provided by members of CREA.
The information contained on this site is based in whole or in part on information that is provided by members of The Canadian Real Estate Association, who are responsible for its accuracy. CREA reproduces and distributes this information as a service for its members and assumes no responsibility for its accuracy.
Similar homes nearby
See more in Shippagan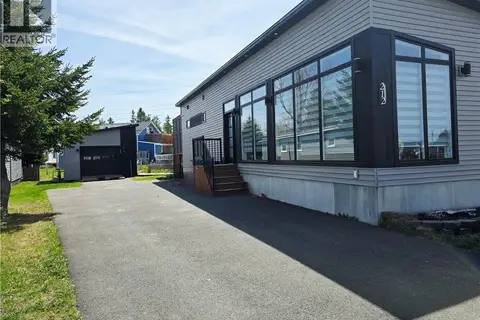 📷 20
$244,900
2 bd1 ba864 ft²
212 2ieme rue
Shippagan
Detached · MLS® NB134673 · RE/MAX Professionals
 📷 50
$255,000
2248 ft²
163 des Peupliers Street
Shippagan
Multiplex
Duplex · MLS® NB145245 · Royal LePage Parkwood Realty
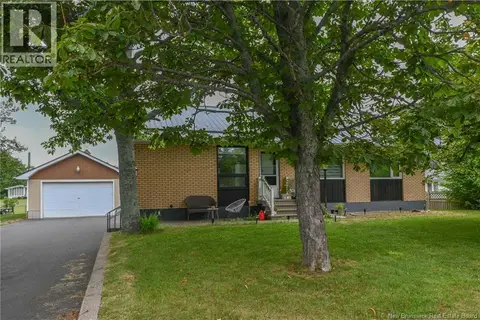 📷 50
$255,000
3+2 bd2 ba2248 ft²
163 des Peupliers Street
Shippagan
Detached · MLS® NB145237 · Royal LePage Parkwood Realty
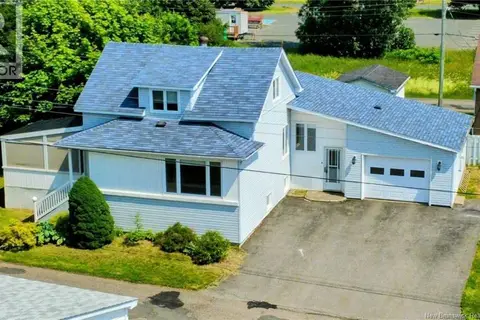 📷 14
$264,500
3+1 bd3 ba2431 ft²
134 Rue 13
Shippagan
Detached · MLS® NB144473 · PG Direct Realty Ltd.
 📷 41
$230,000
2+1 bd2 ba1790 ft²
142 rue Des Saules
Shippagan
Detached · MLS® NB147680 · RE/MAX Professionals
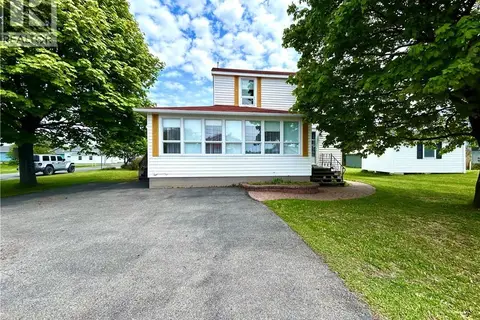 📷 27
$229,900
4 bd2 ba1428 ft²
294 J.D Gauthier Boulevard
Shippagan
Detached · MLS® NB129059 · eXp Realty
 📷 40
$229,000
2 bd2 ba2040 ft²
174 Bellefeuille Street
Shippagan
Detached · MLS® NB148040 · Royal LePage Parkwood Realty
 📷 18
$279,000
1728 ft²
326 1ere rue
Shippagan
Multiplex
Duplex · MLS® NB136212 · RE/MAX Professionals