142 rue Des Saules
Shippagan, NB, E8S1K5
Listed by RE/MAX Professionals
$230,000
- 2+1 bedrooms
- 2 bathrooms
- 1790 sq ft
Listed 40 days ago · MLS® NB147680
About this home
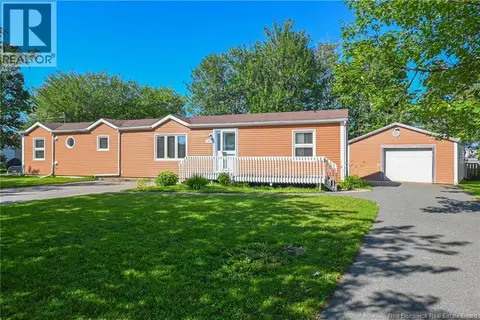
Great opportunity in the heart of Shippagan! Ideally located close to the University, schools, shopping, hardware store, wharf, beach and many everyday services, this property offers a versatile layout suited to a variety of needs. The main level features bright and welcoming living spaces, including a comfortable living room opening onto the dining area and a functional kitchen offering plenty of storage and a central island. You will also find well-sized bedrooms, a full bathroom and laundry space. Outside, enjoy a pleasant yard, a large covered front porch and plenty of space to relax. A major feature of this property is the lower-level in-law space with its own separate entrance. This area includes its own kitchen, living/dining space, bedroom, bathroom and laundry area. It provides a great setup for an extended family member, additional privacy or simply extra living space to suit your needs. A spacious, versatile property in a convenient Shippagan location worth discovering! (id:66966)
Details
- Type
- Detached
- Style
- Bungalow, 2 Level
- Size
- 1790 sq ft
- Property tax
- $2,314
- Municipality
- Shippagan
Interior
- Bedrooms
- 2 above ground + 1 below
- Fireplace
- No
- Flooring
- Laminate, Wood
Heating, cooling and services
- Heating
- Heat Pump, Baseboard heaters, Electric
- Air conditioning
- Heat Pump
- Water and sewer
- Municipal sewage system
Building and exterior
- Style
- Bungalow, 2 Level
- Year built
- 1965
- Foundation
- Concrete
- Outdoor
- Vinyl
Rooms
| Room | Level | Size | Features |
|---|---|---|---|
| Bedroom | Basement | 10'0'' x 12'0'' | |
| 4pc Bathroom | Basement | 8'3'' x 12'5'' | |
| Living room | Basement | 18'9'' x 9'7'' | |
| Kitchen | Basement | 10'0'' x 10'0'' | |
| Family room | Basement | 18'9'' x 12'3'' | |
| Bedroom | Main level | 12'9'' x 9'8'' | |
| Primary Bedroom | Main level | 9'0'' x 12'7'' | |
| Foyer | Main level | 4'2'' x 9'9'' | |
| 4pc Bathroom | Main level | 8'9'' x 9'2'' | |
| Laundry room | Main level | 6'9'' x 5'9'' | |
| Living room | Main level | 11'6'' x 11'9'' | |
| Dining room | Main level | 8'0'' x 11'5'' | |
| Kitchen | Main level | 11'0'' x 11'5'' |
Location
Location is approximate. See nearby homes on the map
Listed by RE/MAX Professionals.

REALTOR®, REALTORS®, and the REALTOR® logo are certification marks that are owned by REALTOR® Canada Inc. and licensed exclusively to The Canadian Real Estate Association (CREA). These certification marks identify real estate professionals who are members of CREA and who must abide by CREA’s By-Laws, Rules, and the REALTOR® Code. The MLS® trademark and the MLS® logo are owned by CREA and identify the professional real estate services provided by members of CREA.
The information contained on this site is based in whole or in part on information that is provided by members of The Canadian Real Estate Association, who are responsible for its accuracy. CREA reproduces and distributes this information as a service for its members and assumes no responsibility for its accuracy.
Similar homes nearby
See more in Shippagan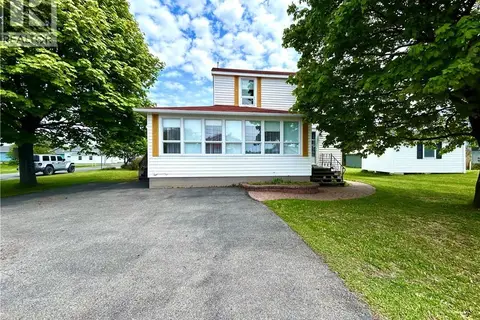 📷 27
$229,900
4 bd2 ba1428 ft²
294 J.D Gauthier Boulevard
Shippagan
Detached · MLS® NB129059 · eXp Realty
 📷 40
$229,000
2 bd2 ba2040 ft²
174 Bellefeuille Street
Shippagan
Detached · MLS® NB148040 · Royal LePage Parkwood Realty
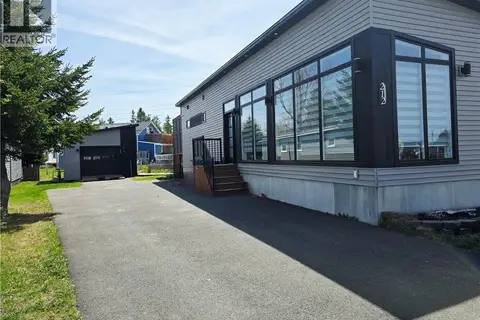 📷 20
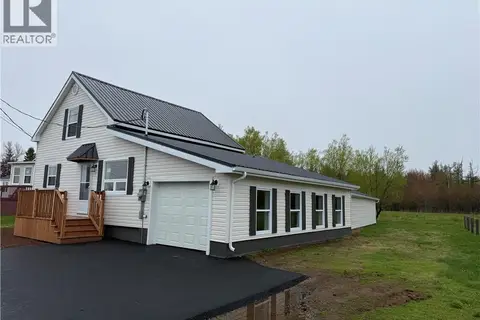
$244,900
2 bd1 ba864 ft²
212 2ieme rue
Shippagan
Detached · MLS® NB134673 · RE/MAX Professionals
 📷 40
$249,000
3 bd2 ba1977 ft²
311 Boul. J.D. Gauthier
Shippagan
Detached · MLS® NB140512 · RE/MAX Professionals
 📷 50
$255,000
2248 ft²
163 des Peupliers Street
Shippagan
Multiplex
Duplex · MLS® NB145245 · Royal LePage Parkwood Realty
 📷 50
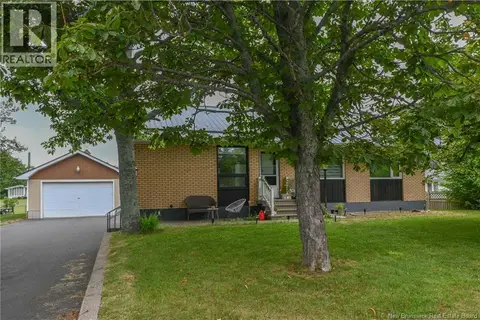
$255,000
3+2 bd2 ba2248 ft²
163 des Peupliers Street
Shippagan
Detached · MLS® NB145237 · Royal LePage Parkwood Realty
 📷 37
$199,900
3+3 bd2 ba1332 ft²
171 12e Rue
Shippagan
Detached · MLS® NB135744 · RE/MAX Professionals
 📷 33
$199,000
3 bd2 ba961 ft²
131 Loudun Avenue
Shippagan
Detached · MLS® NB146775 · Royal LePage Parkwood Realty