171 12e Rue
Shippagan, NB, E8S1C4
Listed by RE/MAX Professionals
$199,900
- 3+3 bedrooms
- 2 bathrooms
- 1332 sq ft
Listed 209 days ago · MLS® NB135744
About this home
This six-bedroom home, ideally located near the Shippagan University Centre and local amenities, presents an excellent opportunity for student rental income or for a large family seeking space and functionality. The main floor features a well-designed kitchen with a dining area and solid wood cabinetry, a bright and inviting living room, a spacious bathroom, and several generously sized bedrooms. The basement also offers additional bedrooms, providing exceptional flexibility to accommodate your family's needs or maximize rental potential. Some of the rooms can easily be adapted into a games room, hobby area, home office, or relaxation space, making this property both practical and versatile. Included in the sale is the lot bearing PID #20453122, which has its own separate property tax bill and individual deed. The lot's dimensions and assessed value are already included in the measurements and values shown on the listing sheet. Whether you are looking for an investment property with strong income potential or a spacious home for a growing family, this property deserves your attention thanks to its strategic location and numerous possibilities. (id:66966)
Details
- Type
- Detached
- Size
- 1332 sq ft
- Basement
- Partially finished, Full
- Property tax
- $2,194
- Municipality
- Shippagan
Interior
- Bedrooms
- 3 above ground + 3 below
- Fireplace
- No
- Flooring
- Tile, Laminate, Wood
Heating, cooling and services
- Heating
- Heat Pump, Baseboard heaters, Electric
- Air conditioning
- Heat Pump
- Water and sewer
- Municipal sewage system
Building and exterior
- Year built
- 2024
- Foundation
- Block
- Outdoor
- Vinyl
Rooms
| Room | Level | Size | Features |
|---|---|---|---|
| Bedroom | Basement | 18'0'' x 9'0'' | |
| Bedroom | Basement | 11'0'' x 9'0'' | |
| Bedroom | Basement | 10'0'' x 8'0'' | |
| Laundry room | Basement | 4'0'' x 7'0'' | |
| Bath (# pieces 1-6) | Basement | 6'0'' x 7'0'' | |
| Bedroom | Main level | 7'0'' x 11'0'' | |
| Bedroom | Main level | 11'0'' x 8'0'' | |
| Bedroom | Main level | 11'0'' x 9'0'' | |
| Bath (# pieces 1-6) | Main level | 4'0'' x 7'0'' | |
| Kitchen/Dining room | Main level | 15'0'' x 15'0'' | |
| Living room | Main level | 11'0'' x 13'0'' |
Location
Location is approximate. See nearby homes on the map
Listed by RE/MAX Professionals.

REALTOR®, REALTORS®, and the REALTOR® logo are certification marks that are owned by REALTOR® Canada Inc. and licensed exclusively to The Canadian Real Estate Association (CREA). These certification marks identify real estate professionals who are members of CREA and who must abide by CREA’s By-Laws, Rules, and the REALTOR® Code. The MLS® trademark and the MLS® logo are owned by CREA and identify the professional real estate services provided by members of CREA.
The information contained on this site is based in whole or in part on information that is provided by members of The Canadian Real Estate Association, who are responsible for its accuracy. CREA reproduces and distributes this information as a service for its members and assumes no responsibility for its accuracy.
Similar homes nearby
See more in Shippagan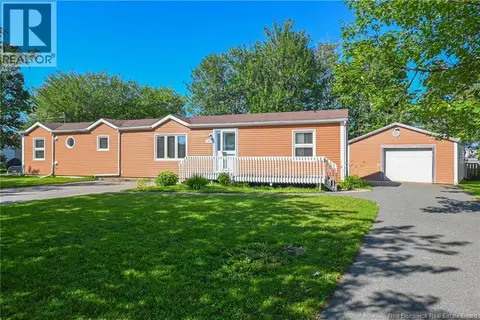 📷 33
$199,000
3 bd2 ba961 ft²
131 Loudun Avenue
Shippagan
Detached · MLS® NB146775 · Royal LePage Parkwood Realty
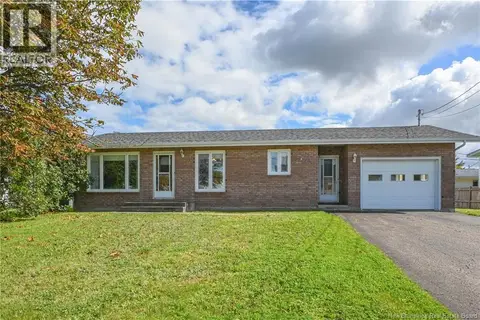 📷 41
$199,000
2 bd1 ba890 ft²
140 des Saules Street
Shippagan
Detached · MLS® NB148318 · Royal LePage Parkwood Realty
 📷 29
$189,900
5 bd2 ba1200 ft²
142 5 Eme Rue
Shippagan
Detached · MLS® NB114234 · eXp Realty
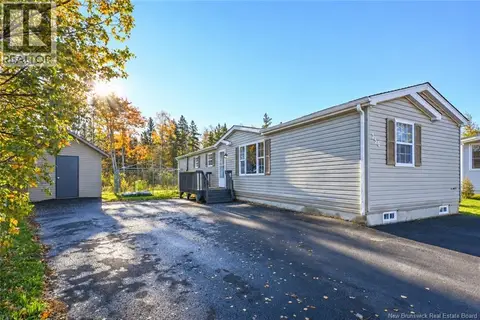 📷 33
$189,000
2 bd1 ba805 ft²
156 Leblanc Street
Shippagan
Detached · MLS® NB149761 · Royal LePage Parkwood Realty
 📷 40
$229,000
2 bd2 ba2040 ft²
174 Bellefeuille Street
Shippagan
Detached · MLS® NB148040 · Royal LePage Parkwood Realty
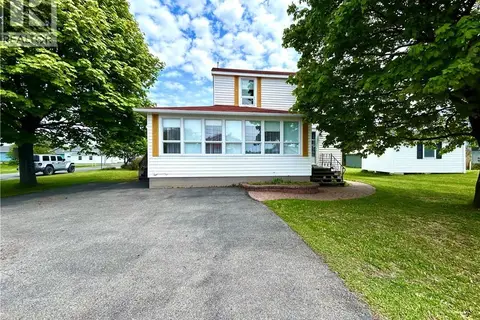 📷 27
$229,900
4 bd2 ba1428 ft²
294 J.D Gauthier Boulevard
Shippagan
Detached · MLS® NB129059 · eXp Realty
 📷 41
$230,000
2+1 bd2 ba1790 ft²
142 rue Des Saules
Shippagan
Detached · MLS® NB147680 · RE/MAX Professionals
 📷 33
$169,000
5 bd2 ba1027 ft²
135 Degrâce Street
Shippagan
Detached · MLS® NB141796 · Royal LePage Parkwood Realty