135 Degrâce Street
Shippagan, NB, E8S1H3
Listed by Royal LePage Parkwood Realty
$169,000
- 5 bedrooms
- 2 bathrooms
- 1027 sq ft
Listed 131 days ago · MLS® NB141796
About this home
Beautiful Home in Downtown Shippagan! Discover the charm of this lovely home, ideally located just a few minutes walk from all the towns essential amenities, including grocery stores, cafés, restaurants, schools, and the university. Enjoy a convenient and pleasant lifestyle where everything is within walking distance, whether you're running errands, taking a stroll, or enjoying activities around town. On the main floor, you will find a spacious, newly renovated kitchen, perfect for entertaining family and friends, along with two bedrooms and a full bathroom. Upstairs, three additional bedrooms and a second bathroom provide plenty of space for your family or guests. Outside, a practical storage shed offers extra space for tools, seasonal items, and more. Whether you're looking for a place to call home or a rental investment, this well-located property is ready to become your next acquisition! (id:66966)
Details
- Type
- Detached
- Size
- 1027 sq ft
- Basement
- Crawl space
- Property tax
- $1,805
- Municipality
- Shippagan
Interior
- Bedrooms
- 5 above ground
- Fireplace
- No
- Flooring
- Laminate
Heating, cooling and services
- Heating
- Electric
- Water and sewer
- Municipal sewage system
Building and exterior
- Foundation
- Block, Concrete
- Outdoor
- Vinyl
Rooms
| Room | Level | Size | Features |
|---|---|---|---|
| Bedroom | Second level | 7'1'' x 9'8'' | |
| Bedroom | Second level | 6'5'' x 12'2'' | |
| Bath (# pieces 1-6) | Main level | 6'5'' x 9'2'' | |
| Bedroom | Main level | 9'7'' x 9'10'' | |
| Bedroom | Main level | 11'1'' x 13'5'' | |
| Kitchen | Main level | 9'4'' x 20'11'' | |
| Foyer | Main level | 6'8'' x 16'9'' | |
| Bath (# pieces 1-6) | Second level | 6'2'' x 4'8'' | |
| Bedroom | Second level | 7'8'' x 7'3'' |
Location
Location is approximate. See nearby homes on the map
Listed by Royal LePage Parkwood Realty.

REALTOR®, REALTORS®, and the REALTOR® logo are certification marks that are owned by REALTOR® Canada Inc. and licensed exclusively to The Canadian Real Estate Association (CREA). These certification marks identify real estate professionals who are members of CREA and who must abide by CREA’s By-Laws, Rules, and the REALTOR® Code. The MLS® trademark and the MLS® logo are owned by CREA and identify the professional real estate services provided by members of CREA.
The information contained on this site is based in whole or in part on information that is provided by members of The Canadian Real Estate Association, who are responsible for its accuracy. CREA reproduces and distributes this information as a service for its members and assumes no responsibility for its accuracy.
Similar homes nearby
See more in Shippagan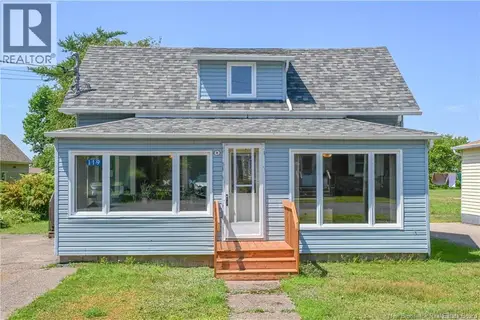 📷 31
$149,000
3 bd2 ba822 ft²
119 Degrâce Street
Shippagan
Waterfront
Detached · MLS® NB144830 · Royal LePage Parkwood Realty
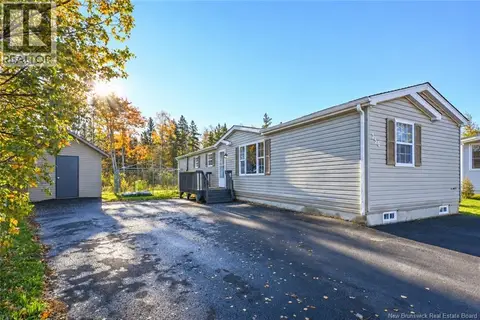 📷 33
$189,000
2 bd1 ba805 ft²
156 Leblanc Street
Shippagan
Detached · MLS® NB149761 · Royal LePage Parkwood Realty
 📷 29
$189,900
5 bd2 ba1200 ft²
142 5 Eme Rue
Shippagan
Detached · MLS® NB114234 · eXp Realty
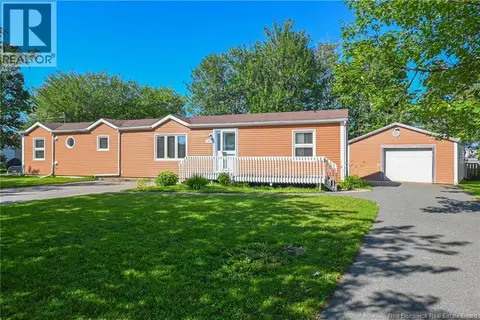 📷 33
$199,000
3 bd2 ba961 ft²
131 Loudun Avenue
Shippagan
Detached · MLS® NB146775 · Royal LePage Parkwood Realty
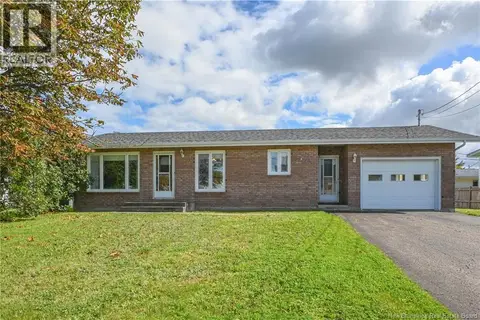 📷 41
$199,000
2 bd1 ba890 ft²
140 des Saules Street
Shippagan
Detached · MLS® NB148318 · Royal LePage Parkwood Realty
 📷 37
$199,900
3+3 bd2 ba1332 ft²
171 12e Rue
Shippagan
Detached · MLS® NB135744 · RE/MAX Professionals