134 Rue 13
Shippagan, NB, E8S1C8
Listed by PG Direct Realty Ltd.
$264,500
- 3+1 bedrooms
- 3 bathrooms
- 2431 sq ft
Listed 91 days ago · MLS® NB144473
About this home
When Viewing This Property On Realtor.ca Please Click On The Multimedia or Virtual Tour Link For More Property Info. Located in the heart of Shippagan, just minutes from the Université de Moncton, schools, shopping, restaurants, the marina, and all essential services, this spacious property offers exceptional potential for families and investors alike. The main level features a bright living room, dining room, updated kitchen with ample cabinetry, full bath, and several bedrooms or office spaces. Upstairs offers a spacious primary bedroom with generous closet space, another large bedroom, a second full bath, and additional living space. The finished basement includes a large family room, oversized laundry with a second kitchenette, and a separate entrance through the attached garage, offering excellent potential for an in-law suite or additional rental space. With over 2,700 sq. ft. of finished living space, 6+ bedrooms, 3 full bathrooms, a large screened porch, attached garage, and a rare oversized downtown lot, this property offers outstanding flexibility. Its location near the university makes it ideal for student housing. Subject to municipal approvals and purchaser modifications, it may also have potential for future multi-unit conversion. Buyers should verify all intended uses with the appropriate municipal authorities. (id:66966)
Details
- Type
- Detached
- Style
- Raised bungalow, 3 Level
- Size
- 2431 sq ft
- Garage
- Garage
- Property tax
- $3,434
- Municipality
- Shippagan
Interior
- Bedrooms
- 3 above ground + 1 below
- Fireplace
- No
- Flooring
- Hardwood, Laminate, Ceramic, Vinyl
Heating, cooling and services
- Heating
- Baseboard heaters, Electric
- Water and sewer
- Municipal sewage system
Building and exterior
- Style
- Raised bungalow, 3 Level
- Year built
- 1952
- Foundation
- Concrete
- Outdoor
- Vinyl
Parking
- Driveway and parking
- Attached Garage, Garage
Rooms
| Room | Level | Size | Features |
|---|---|---|---|
| Other | Basement | 9'8'' x 8'4'' | |
| Kitchen | Basement | 12'6'' x 9'6'' | |
| Dining room | Main level | 12'1'' x 14'1'' | |
| Laundry room | Basement | 9'7'' x 12'10'' | |
| 3pc Bathroom | Basement | 6'2'' x 5'8'' | |
| Office | Basement | 4'10'' x 5'10'' | |
| Bedroom | Basement | 7'10'' x 15'9'' | |
| Family room | Basement | 10'8'' x 25'6'' | |
| 3pc Bathroom | Second level | 6'4'' x 6'8'' | |
| Bedroom | Second level | 13'4'' x 8'1'' | |
| Bedroom | Second level | 8'3'' x 15'10'' | |
| 2pc Bathroom | Main level | 6'3'' x 4'0'' | |
| Laundry room | Main level | 4'1'' x 6'3'' | |
| Primary Bedroom | Main level | 13'6'' x 11'10'' | |
| Kitchen | Main level | 10'5'' x 11'11'' | |
| Living room | Main level | 15'4'' x 16'6'' |
Location
Location is approximate. See nearby homes on the map
Listed by PG Direct Realty Ltd..

REALTOR®, REALTORS®, and the REALTOR® logo are certification marks that are owned by REALTOR® Canada Inc. and licensed exclusively to The Canadian Real Estate Association (CREA). These certification marks identify real estate professionals who are members of CREA and who must abide by CREA’s By-Laws, Rules, and the REALTOR® Code. The MLS® trademark and the MLS® logo are owned by CREA and identify the professional real estate services provided by members of CREA.
The information contained on this site is based in whole or in part on information that is provided by members of The Canadian Real Estate Association, who are responsible for its accuracy. CREA reproduces and distributes this information as a service for its members and assumes no responsibility for its accuracy.
Similar homes nearby
See more in Shippagan 📷 50
$255,000
2248 ft²
163 des Peupliers Street
Shippagan
Multiplex
Duplex · MLS® NB145245 · Royal LePage Parkwood Realty
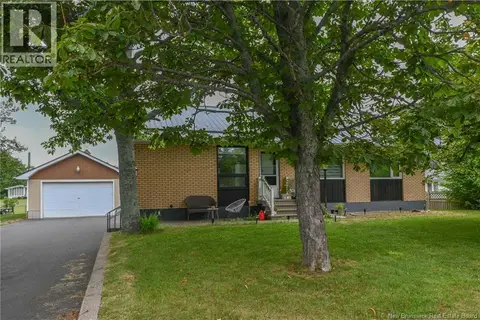 📷 50
$255,000
3+2 bd2 ba2248 ft²
163 des Peupliers Street
Shippagan
Detached · MLS® NB145237 · Royal LePage Parkwood Realty
 📷 18
$279,000
1728 ft²
326 1ere rue
Shippagan
Multiplex
Duplex · MLS® NB136212 · RE/MAX Professionals
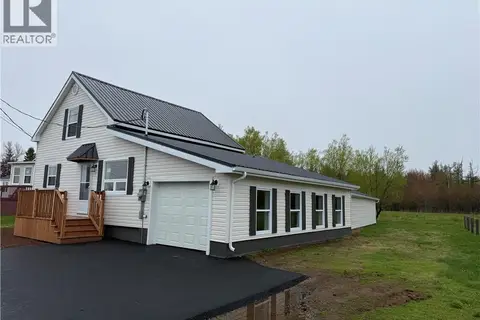 📷 40
$249,000
3 bd2 ba1977 ft²
311 Boul. J.D. Gauthier
Shippagan
Detached · MLS® NB140512 · RE/MAX Professionals
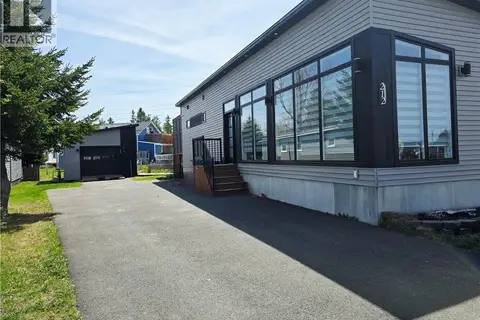 📷 20
$244,900
2 bd1 ba864 ft²
212 2ieme rue
Shippagan
Detached · MLS® NB134673 · RE/MAX Professionals
 📷 41
$230,000
2+1 bd2 ba1790 ft²
142 rue Des Saules
Shippagan
Detached · MLS® NB147680 · RE/MAX Professionals
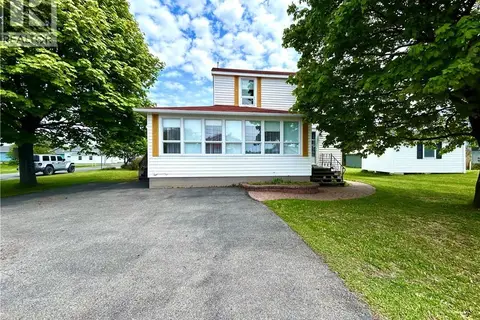 📷 27
$229,900
4 bd2 ba1428 ft²
294 J.D Gauthier Boulevard
Shippagan
Detached · MLS® NB129059 · eXp Realty
 📷 40
$229,000
2 bd2 ba2040 ft²
174 Bellefeuille Street
Shippagan
Detached · MLS® NB148040 · Royal LePage Parkwood Realty