3104 22 Street
Coaldale, AB, T1H0B8
Listed by Grassroots Realty Group
$575,000
- 2+1 bedrooms
- 3 bathrooms
- 4 parking
- 1167 sq ft
Listed today · MLS® A2353437
About this home
Fully finished bi-level backing onto green space! This 3 bed, 3 FULL bath home offers a warm, turn-key option if you are wanting to make Coaldale home! With 2 wood burning fireplaces, vaulted ceilings on the main floor and a west-facing backyard, you'll love all this home has to offer! The extra-long driveway and heated double garage makes parking a breeze, cozy wood stove in your dining room highlights the open concept entertaining area, featuring an island in the kitchen for meal prep and tons of natural light. There's 2 bedrooms up, along with a 3 piece en-suite bathroom and a 4 piece guest bathroom. The basement has a huge family room, well laid out to host your friends and family for the big game and still have room for flex space! One bedroom down with walk-in closet, 4 piece bathroom, storage space and another wood burning fireplace! There's a composite deck out back and well sized yard. (id:66966)
Details
- Type
- Detached
- Style
- Bi-level
- Size
- 1167 sq ft
- Basement
- Finished, Full
- Garage
- Garage
- Property tax
- $4,385 (2026)
- Municipality
- Coaldale
Interior
- Bedrooms
- 2 above ground + 1 below
- Fireplace
- Yes
- Appliances
- Refrigerator, Dishwasher, Stove, Window Coverings, Garage door opener, Washer & Dryer
- Flooring
- Tile, Hardwood
Heating, cooling and services
- Heating
- Forced air
- Air conditioning
- Central air conditioning
Building and exterior
- Style
- Bi-level
- Year built
- 2008
- Exterior
- Wood frame
- Foundation
- Poured Concrete
- Outdoor
- Vinyl siding
Parking
- Total parking
- 4
- Driveway and parking
- Attached Garage
Rooms
| Room | Level | Size | Features |
|---|---|---|---|
| 3pc Bathroom | Main level | 6.58 Ft x 5.50 Ft | |
| 4pc Bathroom | Main level | 4.92 Ft x 10.83 Ft | |
| 4pc Bathroom | Main level | 8.67 Ft x 4.92 Ft | |
| Kitchen | Main level | 9.50 Ft x 16.42 Ft | |
| Living room | Main level | 12.83 Ft x 13.58 Ft | |
| Dining room | Main level | 10.25 Ft x 13.58 Ft | |
| Primary Bedroom | Main level | 11.58 Ft x 14.25 Ft | |
| Bedroom | Main level | 9.67 Ft x 10.33 Ft | |
| Recreational, Games room | Basement | 29.67 Ft x 19.75 Ft | |
| Bedroom | Basement | 11.08 Ft x 13.67 Ft | |
| Furnace | Basement | 14.83 Ft x 9.75 Ft |
Location
Location is approximate. See nearby homes on the map
Listed by Grassroots Realty Group.

REALTOR®, REALTORS®, and the REALTOR® logo are certification marks that are owned by REALTOR® Canada Inc. and licensed exclusively to The Canadian Real Estate Association (CREA). These certification marks identify real estate professionals who are members of CREA and who must abide by CREA’s By-Laws, Rules, and the REALTOR® Code. The MLS® trademark and the MLS® logo are owned by CREA and identify the professional real estate services provided by members of CREA.
The information contained on this site is based in whole or in part on information that is provided by members of The Canadian Real Estate Association, who are responsible for its accuracy. CREA reproduces and distributes this information as a service for its members and assumes no responsibility for its accuracy.
Similar homes nearby
See more in Coaldale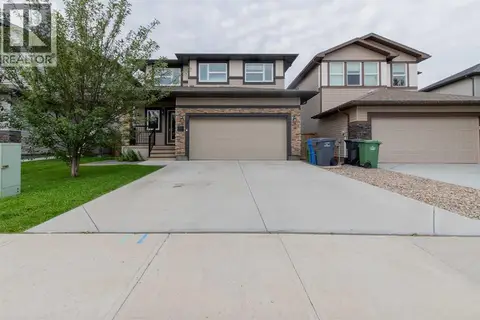 📷 49
$549,900
4 bd3 ba4 pk1868 ft²
356 Westgate Crescent
Coaldale
Detached · MLS® A2339775 · Grassroots Realty Group
 📷 48
$549,500
3+2 bd2 ba5 pk1441 ft²
2211 17 Street
Coaldale
Detached · MLS® A2335507 · Lethbridge Real Estate.com
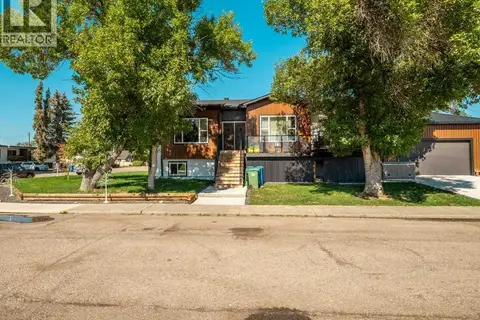 📷 41
$615,000
2+3 bd4 ba2 pk1564 ft²
2021 15 Street
Coaldale
Detached · MLS® A2345441 · Real Estate Centre - Coaldale
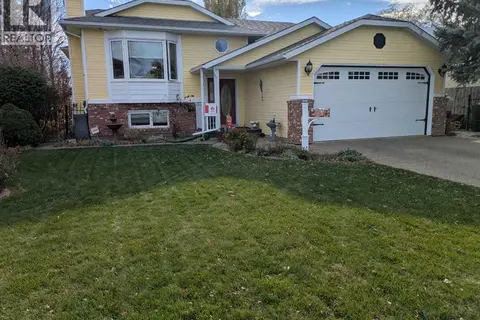 New
📷 36
$519,000
3+2 bd3 ba4 pk1293 ft²
1009 22 Avenue
Coaldale
Basement suite
Detached · MLS® A2354014 · Royal Lepage South Country - Lethbridge
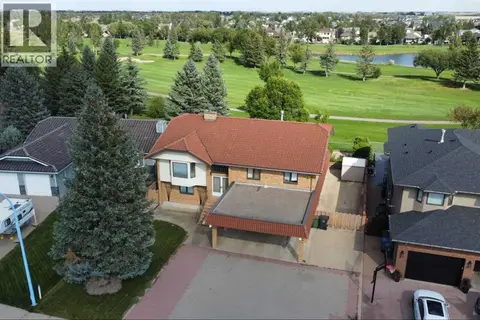 📷 50
$635,000
2+1 bd3 ba6 pk3285 ft²
262 Fairway Drive
Coaldale
Detached · MLS® A2339740 · Lethbridge Real Estate.com
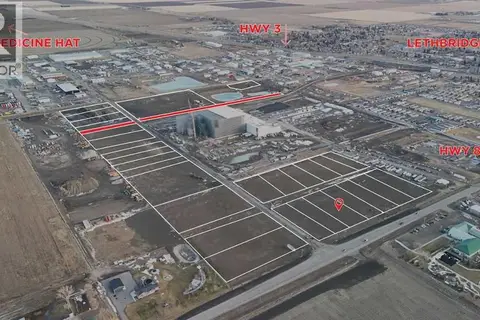 📷 3
$636,720
1206 19 Street
Coaldale
Vacant Land · MLS® A2191963 · Onyx Realty Ltd.
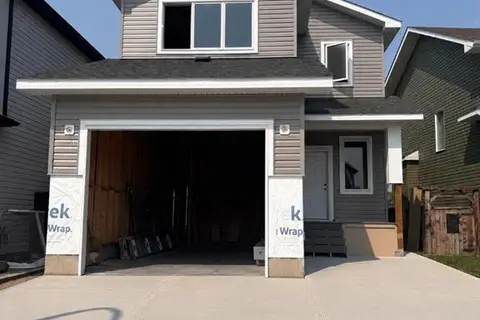 📷 4
$649,000
3+1 bd4 ba2 pk1704 ft²
341 Westgate Crescent
Coaldale
Detached · MLS® A2332859 · Real Estate Centre - Coaldale
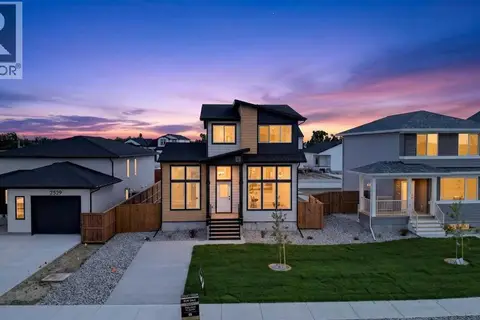 📷 45
$649,000
3+2 bd4 ba5 pk1664 ft²
2533 16 Avenue
Coaldale
Basement suite
Detached · MLS® A2337450 · REAL BROKER