2211 17 Street
Coaldale, AB, T1M1E3
Listed by Lethbridge Real Estate.com
$549,500
- 3+2 bedrooms
- 2 bathrooms
- 5 parking
- 1441 sq ft
Listed 72 days ago · MLS® A2335507
About this home
This centrally located bungalow in Coaldale is close to schools, parks, and everyday amenities. The main level features a bright and spacious living room with an original fireplace and wood panelling, along with a kitchen and dining area filled with natural light. You’ll also find three bedrooms and a full five-piece bathroom on the main floor, plus an attached garage for added convenience. The basement offers plenty of additional living space with a large family room, two bedrooms, a four-piece bathroom, dedicated storage room, and spacious utility room. Situated on a fully landscaped double lot, the property includes underground sprinklers, a garden, and an oversized 29' x 27' detached garage currently set up as a woodshop. With its generous lot, ample parking, and abundance of storage and workspace, this property presents an excellent opportunity for investors or buyers seeking a home with original charm and plenty of potential. (id:66966)
Details
- Type
- Detached
- Style
- Bungalow
- Size
- 1441 sq ft
- Basement
- Finished, Partial
- Garage
- Garage
- Property tax
- $3,766 (2026)
- Municipality
- Coaldale
Interior
- Bedrooms
- 3 above ground + 2 below
- Fireplace
- Yes
- Appliances
- Washer, Refrigerator, Cooktop - Electric, Dishwasher, Dryer, Compactor, Oven - Built-In, Window Coverings
- Flooring
- Carpeted, Ceramic Tile, Vinyl Plank
Heating, cooling and services
- Heating
- Forced air
- Air conditioning
- Central air conditioning
Building and exterior
- Style
- Bungalow
- Year built
- 1973
- Exterior
- Wood frame
- Foundation
- Poured Concrete
Parking
- Total parking
- 5
- Driveway and parking
- Attached Garage, Detached Garage
Rooms
| Room | Level | Size | Features |
|---|---|---|---|
| Other | Main level | 4.33 Ft x 6.67 Ft | |
| Living room | Main level | 16.25 Ft x 24.50 Ft | |
| Kitchen | Main level | 14.92 Ft x 15.17 Ft | |
| Dining room | Main level | 8.75 Ft x 12.42 Ft | |
| Primary Bedroom | Main level | 12.33 Ft x 12.25 Ft | |
| Bedroom | Main level | 12.25 Ft x 10.25 Ft | |
| Bedroom | Main level | 8.50 Ft x 11.25 Ft | |
| 5pc Bathroom | Main level | 7.00 Ft x 10.25 Ft | |
| Family room | Basement | 15.67 Ft x 24.83 Ft | |
| Bedroom | Basement | 13.50 Ft x 12.75 Ft | |
| Bedroom | Basement | 12.08 Ft x 11.08 Ft | |
| 3pc Bathroom | Basement | 6.83 Ft x 9.25 Ft | |
| Storage | Basement | 8.83 Ft x 9.42 Ft | |
| Furnace | Basement | 12.17 Ft x 12.92 Ft |
Location
Location is approximate. See nearby homes on the map
Listed by Lethbridge Real Estate.com.

REALTOR®, REALTORS®, and the REALTOR® logo are certification marks that are owned by REALTOR® Canada Inc. and licensed exclusively to The Canadian Real Estate Association (CREA). These certification marks identify real estate professionals who are members of CREA and who must abide by CREA’s By-Laws, Rules, and the REALTOR® Code. The MLS® trademark and the MLS® logo are owned by CREA and identify the professional real estate services provided by members of CREA.
The information contained on this site is based in whole or in part on information that is provided by members of The Canadian Real Estate Association, who are responsible for its accuracy. CREA reproduces and distributes this information as a service for its members and assumes no responsibility for its accuracy.
Similar homes nearby
See more in Coaldale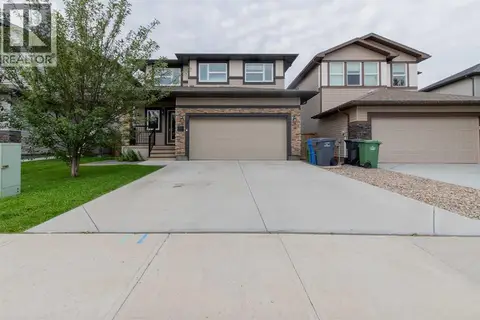 📷 49
$549,900
4 bd3 ba4 pk1868 ft²
356 Westgate Crescent
Coaldale
Detached · MLS® A2339775 · Grassroots Realty Group
 New
📷 47
$575,000
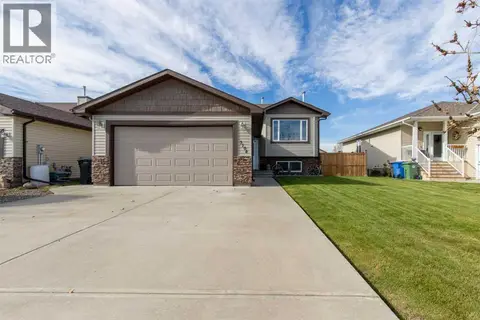
2+1 bd3 ba4 pk1167 ft²
3104 22 Street
Coaldale
Detached · MLS® A2353437 · Grassroots Realty Group
 New
📷 36
$519,000
3+2 bd3 ba4 pk1293 ft²
1009 22 Avenue
Coaldale
Basement suite
Detached · MLS® A2354014 · Royal Lepage South Country - Lethbridge
 📷 33
$495,000
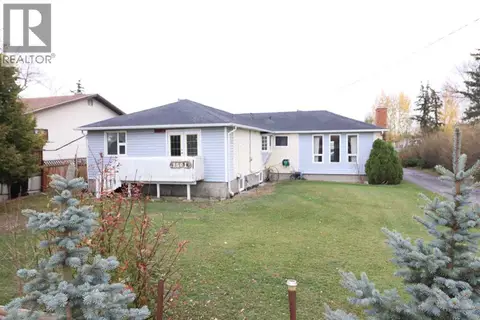
3+1 bd4 ba2 pk1968 ft²
1501 20 Street
Coaldale
Detached · MLS® A2351840 · Royal Lepage South Country - Lethbridge
 📷 35
$489,000
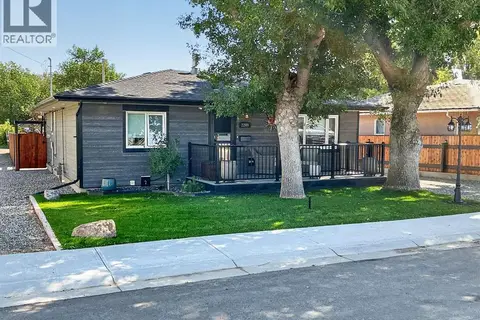
2 bd1 ba3 pk1008 ft²
2209 14 Street
Coaldale
Detached · MLS® A2334214 · CIR REALTY
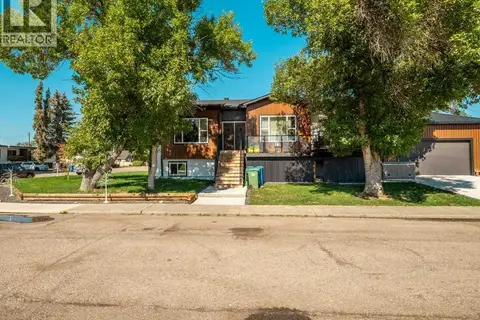 📷 41
$615,000
2+3 bd4 ba2 pk1564 ft²
2021 15 Street
Coaldale
Detached · MLS® A2345441 · Real Estate Centre - Coaldale
 📷 46
$469,900
3 bd3 ba4 pk1424 ft²
2605 16 Avenue
Coaldale
Multiplex
Duplex · MLS® A2307961 · REAL BROKER
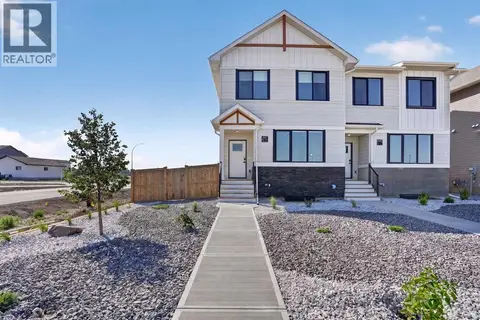 📷 50
$469,900
3 bd3 ba4 pk1411 ft²
2603 16 Avenue
Coaldale
Multiplex
Duplex · MLS® A2333256 · REAL BROKER