310 Vanier Street
Dieppe, NB, E1A5N2
Listed by EXIT Realty Associates
$469,900
- 2+1 bedrooms
- 2 bathrooms
- 2190 sq ft
Listed 38 days ago · MLS® NB147532
About this home
IMMACULATE BUNGALOW WITH ATTACHED GARAGE IN DIEPPE! This beautifully maintained home offers a functional layout with inviting living spaces throughout. The main level features a bright front living room flowing into the well-appointed kitchen with granite countertops and adjoining dining area, plus a comfortable family room. Patio doors lead to a screened-in room and back deck, creating the perfect spot to enjoy your morning coffee or relax outdoors. Down the hall, youll find the primary bedroom, a full bathroom with double vanity, and a second bedroom. The lower level provides additional living space with a spacious family room, third bedroom with ensuite, and hobby room. Outside, enjoy the attractive brick and vinyl exterior, mature trees, garden area, and a welcoming backyard setting. A wonderful opportunity in a desirable Dieppe location! Call your REALTOR® to arrange your private viewing. (id:66966)
Details
- Type
- Detached
- Style
- Bungalow
- Size
- 2190 sq ft
- Basement
- Finished, Full
- Garage
- Garage
- Property tax
- $4,094
- Municipality
- Dieppe
Interior
- Bedrooms
- 2 above ground + 1 below
- Fireplace
- No
- Flooring
- Hardwood, Laminate, Ceramic
Heating, cooling and services
- Heating
- Heat Pump, Baseboard heaters, Electric
- Air conditioning
- Air exchanger, Heat Pump
- Water and sewer
- Municipal sewage system
Building and exterior
- Style
- Bungalow
- Foundation
- Concrete
- Outdoor
- Brick, Vinyl
Parking
- Driveway and parking
- Attached Garage
Rooms
| Room | Level | Size | Features |
|---|---|---|---|
| Storage | Basement | 10'0'' x 13'0'' | |
| Office | Basement | 9'0'' x 14'0'' | |
| 3pc Ensuite bath | Basement | 6'0'' x 7'0'' | |
| Bedroom | Basement | 10'10'' x 14'0'' | |
| Family room | Basement | 25'0'' x 12'0'' | |
| Bedroom | Main level | 13'7'' x 12'0'' | |
| Bedroom | Main level | 11'0'' x 8'0'' | |
| 5pc Bathroom | Main level | 7'10'' x 7'0'' | |
| Dining room | Main level | 13'0'' x 12'0'' | |
| Kitchen | Main level | 12'0'' x 13'0'' | |
| Living room | Main level | 11'0'' x 15'0'' |
Location
Location is approximate. See nearby homes on the map
Listed by EXIT Realty Associates.

REALTOR®, REALTORS®, and the REALTOR® logo are certification marks that are owned by REALTOR® Canada Inc. and licensed exclusively to The Canadian Real Estate Association (CREA). These certification marks identify real estate professionals who are members of CREA and who must abide by CREA’s By-Laws, Rules, and the REALTOR® Code. The MLS® trademark and the MLS® logo are owned by CREA and identify the professional real estate services provided by members of CREA.
The information contained on this site is based in whole or in part on information that is provided by members of The Canadian Real Estate Association, who are responsible for its accuracy. CREA reproduces and distributes this information as a service for its members and assumes no responsibility for its accuracy.
Similar homes nearby
See more in Dieppe 📷 48
$468,500
3+1 bd2 ba1864 ft²
82 Des Bouleaux Crescent
Dieppe
Detached · MLS® NB144051 · EXIT Realty Associates
 📷 50
$465,000
3 bd3 ba2514 ft²
313 Gaspé
Dieppe
Detached · MLS® NB146227 · eXp Realty
 New
📷 50
$474,900
3 bd2 ba2040 ft²
63 Richard Street
Dieppe
Pool
Detached · MLS® NB149721 · EXIT Realty Associates
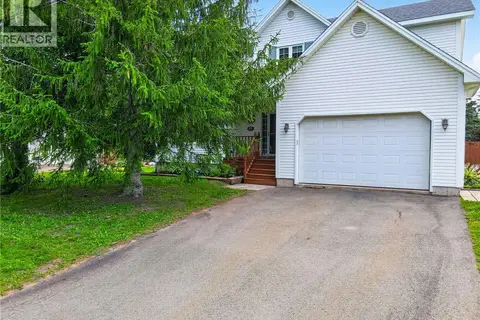 📷 45
$475,000
3+1 bd3 ba2504 ft²
29 Tranquille Street
Dieppe
Pool
Detached · MLS® NB144356 · RE/MAX Avante
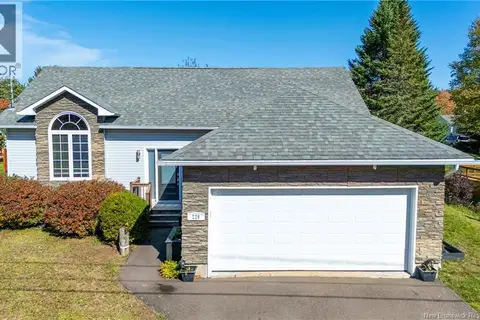 📷 46
$475,000
3+2 bd2 ba2266 ft²
228 Herve Street
Dieppe
Detached · MLS® NB148848 · Royal LePage Atlantic
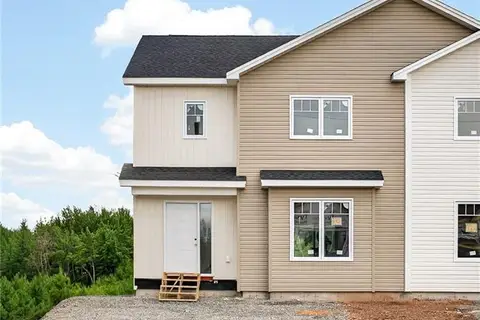 📷 36
$477,900
3+1 bd4 ba2292 ft²
135 Beau Domaine Court
Dieppe
Single Family · MLS® NB148815 · Real Broker
 📷 44
$479,000
1829 ft²
402 Marguerite Street
Dieppe
Multiplex
Duplex · MLS® NB145570 · Royal LePage Atlantic
 📷 48
$479,000
3+2 bd2 ba2100 ft²
183 Thomas
Dieppe
Detached · MLS® NB146303 · EXIT Realty Associates