183 Thomas
Dieppe, NB, E1A2C3
Listed by EXIT Realty Associates
$479,000
- 3+2 bedrooms
- 2 bathrooms
- 2100 sq ft
Listed 62 days ago · MLS® NB146303
About this home
Welcome to this beautiful 4 bedroom home located in a peaceful, quiet neighborhood, the back yard is all a wood area with a extra large deck and pergola that is framed for a hot tub and extra large park for the kids. The main level offers 3 bedroom with open concept kitchen, dinning and living room , a bathroom with two sinks granite counter top and double jacuzzi tub ,shower column, all large window and extra large door for sun light! New mini split for ac and heat the basement has a extra large bedroom plus separate one bedroom apartment ideal for extend family , or could generates income !also has entrance in the back. Has it s on mini split for ac and heat! with a second meter. hot water is onwed not lease Located beside the NB walking trails that goes down town Moncton or many ponds or parks for the family or animal lovers. the city bus transit is also located on the other side of the street. The back yard is all pebbles rocks crush rocks for the walk way and under the deck for ample storage that has a top for dryer storage! there is 4 drain tiles in the back yard to insure the parks stays dry . The driveway was extended to fit 10 cars with ease. A wonderful opportunity for anyone looking for a family home with the added benefits of a complete apartment downstairs. (id:66966)
Details
- Type
- Detached
- Style
- Ranch, 2 Level
- Size
- 2100 sq ft
- Garage
- Garage
- Property tax
- $3,480
- Municipality
- Dieppe
Interior
- Bedrooms
- 3 above ground + 2 below
- Fireplace
- No
- Flooring
- Hardwood, Laminate, Ceramic
Heating, cooling and services
- Heating
- Heat Pump, Baseboard heaters, Electric
- Air conditioning
- Heat Pump
- Water and sewer
- Municipal sewage system
Building and exterior
- Style
- Ranch, 2 Level
- Year built
- 1980
- Foundation
- Concrete
- Outdoor
- Vinyl
Parking
- Driveway and parking
- Garage
Rooms
| Room | Level | Size | Features |
|---|---|---|---|
| Kitchen/Dining room | Basement | 10'4'' x 13'4'' | |
| Living room | Basement | 9'9'' x 11'0'' | |
| Bedroom | Basement | 9'8'' x 10'9'' | |
| 4pc Bathroom | Basement | X | |
| Bedroom | Basement | 21'7'' x 12'5'' | |
| 5pc Bathroom | Main level | X | |
| Kitchen/Dining room | Main level | 20'2'' x 11'4'' | |
| Living room | Main level | 15'7'' x 13'0'' | |
| Bedroom | Main level | 9'10'' x 8'0'' | |
| Bedroom | Main level | 9'6'' x 10'1'' | |
| Bedroom | Main level | 14'4'' x 13'10'' |
Location
Location is approximate. See nearby homes on the map
Listed by EXIT Realty Associates.

REALTOR®, REALTORS®, and the REALTOR® logo are certification marks that are owned by REALTOR® Canada Inc. and licensed exclusively to The Canadian Real Estate Association (CREA). These certification marks identify real estate professionals who are members of CREA and who must abide by CREA’s By-Laws, Rules, and the REALTOR® Code. The MLS® trademark and the MLS® logo are owned by CREA and identify the professional real estate services provided by members of CREA.
The information contained on this site is based in whole or in part on information that is provided by members of The Canadian Real Estate Association, who are responsible for its accuracy. CREA reproduces and distributes this information as a service for its members and assumes no responsibility for its accuracy.
Similar homes nearby
See more in Dieppe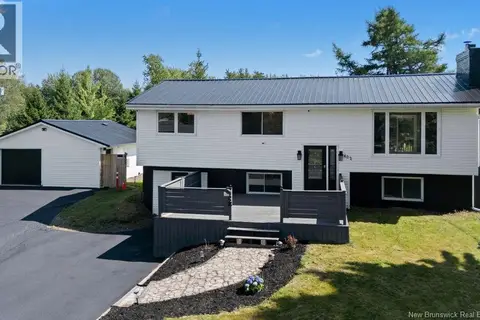 📷 44
$479,000
1829 ft²
402 Marguerite Street
Dieppe
Multiplex
Duplex · MLS® NB145570 · Royal LePage Atlantic
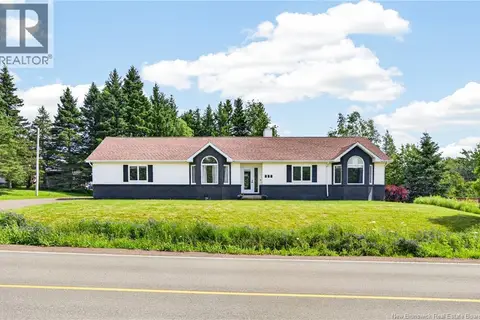 📷 50
$479,900
3 bd2 ba2889 ft²
853 Melanson Road
Dieppe
Detached · MLS® NB143987 · EXIT Realty Associates
 📷 39
$479,900
3+1 bd2 ba2003 ft²
59 Nicolas Street
Dieppe
Detached · MLS® NB146053 · EXIT Realty Associates
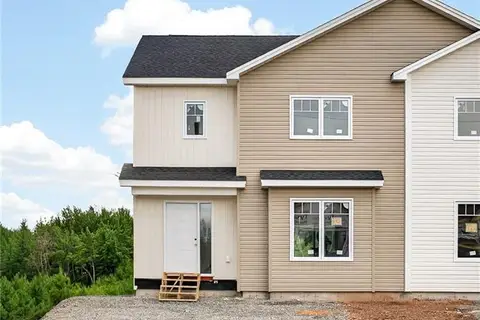 📷 36
$477,900
3+1 bd4 ba2292 ft²
135 Beau Domaine Court
Dieppe
Single Family · MLS® NB148815 · Real Broker
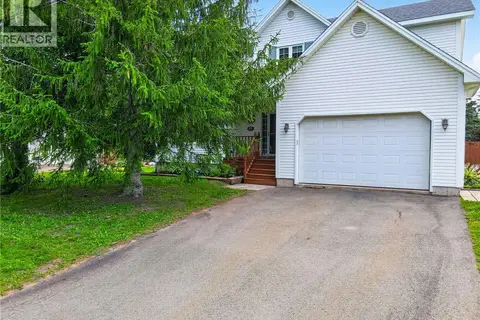 📷 45
$475,000
3+1 bd3 ba2504 ft²
29 Tranquille Street
Dieppe
Pool
Detached · MLS® NB144356 · RE/MAX Avante
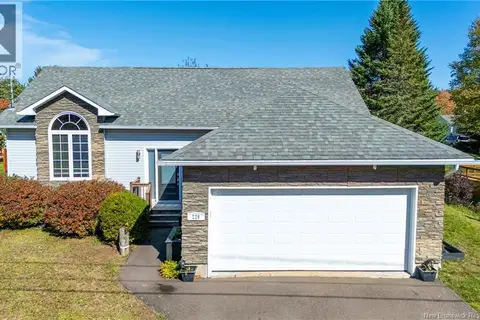 📷 46
$475,000
3+2 bd2 ba2266 ft²
228 Herve Street
Dieppe
Detached · MLS® NB148848 · Royal LePage Atlantic
 New
📷 50
$474,900
3 bd2 ba2040 ft²
63 Richard Street
Dieppe
Pool
Detached · MLS® NB149721 · EXIT Realty Associates
 📷 50
$469,900
2+1 bd2 ba2190 ft²
310 Vanier Street
Dieppe
Detached · MLS® NB147532 · EXIT Realty Associates