853 Melanson Road
Dieppe, NB, E1A7N8
Listed by EXIT Realty Associates
$479,900
- 3 bedrooms
- 2 bathrooms
- 2889 sq ft
Listed 98 days ago · MLS® NB143987
About this home
Welcome to 853 Melanson Road, a spacious open-concept bungalow in the heart of Dieppe, offering the perfect combination of comfort, functionality, and location. Conveniently situated close to parks, walking trails, schools, arenas, grocery stores, and all essential amenities, this home is ideal for a growing family. The main level features a beautifully updated kitchen complete with stainless steel appliances and a large pantry, flowing seamlessly into the formal dining room with soaring vaulted ceilings and an abundance of natural light. The inviting living room offers a cozy wood stove, creating the perfect space to gather with family and friends. You'll also find a fully renovated bathroom, a spacious primary bedroom with a walk-in closet, and two additional well-sized bedrooms. The fully finished basement provides exceptional additional living space, including a large family room, two non-egress bedrooms (one with a removable, non-permanent wall that can easily be opened up to expand the family room), a full bathroom, a dedicated laundry area, and plenty of storage. Outside, enjoy your private, fenced backyard featuring mature trees, a concrete patio, and a relaxing hot tub installed in 2022 - perfect for entertaining or unwinding at the end of the day. Additional highlights include an attached garage, a 10 x 8 storage shed, central air conditioning for year-round comfort, new roof shingles installed in 2017, and new interior doors throughout. Offering generous living space, thoughtful updates, and an unbeatable location, this charming home is move-in ready and perfectly suited for a large or growing family. Book your private showing today! (id:66966)
Details
- Type
- Detached
- Style
- Bungalow
- Size
- 2889 sq ft
- Garage
- Garage
- Property tax
- $6,292
- Municipality
- Dieppe
Interior
- Bedrooms
- 3 above ground
- Fireplace
- Wood, Conventional
- Flooring
- Tile, Laminate
Heating, cooling and services
- Heating
- Stove, Wood
- Air conditioning
- Central air conditioning
- Water and sewer
- Municipal sewage system
Building and exterior
- Style
- Bungalow
- Foundation
- Concrete
- Outdoor
- Brick, Vinyl
Parking
- Driveway and parking
- Attached Garage
Rooms
| Room | Level | Size | Features |
|---|---|---|---|
| Storage | Basement | 18'5'' x 13'8'' | |
| Workshop | Basement | 15'9'' x 13'1'' | |
| Storage | Basement | 11'0'' x 3'3'' | |
| Laundry room | Basement | 12'7'' x 14'8'' | |
| 3pc Bathroom | Basement | 11'3'' x 7'8'' | |
| Bedroom | Basement | 11'8'' x 13'9'' | |
| Bedroom | Basement | 10'0'' x 14'7'' | |
| Recreation room | Basement | 23'8'' x 24'4'' | |
| Storage | Main level | 2'11'' x 4'0'' | |
| 5pc Bathroom | Main level | 10'10'' x 14'6'' | |
| Bedroom | Main level | 11'4'' x 11'1'' | |
| Bedroom | Main level | 13'9'' x 13'0'' | |
| Primary Bedroom | Main level | 13'10'' x 14'6'' | |
| Dining room | Main level | 13'6'' x 12'11'' | |
| Living room | Main level | 19'3'' x 14'8'' | |
| Kitchen | Main level | 18'10'' x 14'7'' | |
| Foyer | Main level | 6'5'' x 12'4'' |
Location
Location is approximate. See nearby homes on the map
Listed by EXIT Realty Associates.

REALTOR®, REALTORS®, and the REALTOR® logo are certification marks that are owned by REALTOR® Canada Inc. and licensed exclusively to The Canadian Real Estate Association (CREA). These certification marks identify real estate professionals who are members of CREA and who must abide by CREA’s By-Laws, Rules, and the REALTOR® Code. The MLS® trademark and the MLS® logo are owned by CREA and identify the professional real estate services provided by members of CREA.
The information contained on this site is based in whole or in part on information that is provided by members of The Canadian Real Estate Association, who are responsible for its accuracy. CREA reproduces and distributes this information as a service for its members and assumes no responsibility for its accuracy.
Similar homes nearby
See more in Dieppe 📷 39
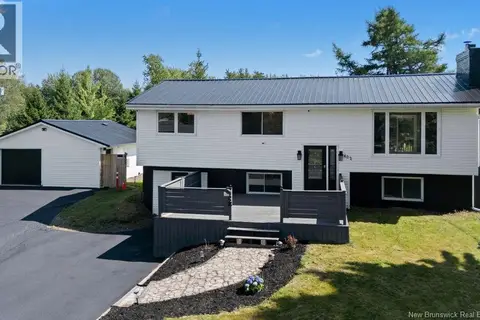
$479,900
3+1 bd2 ba2003 ft²
59 Nicolas Street
Dieppe
Detached · MLS® NB146053 · EXIT Realty Associates
 📷 44
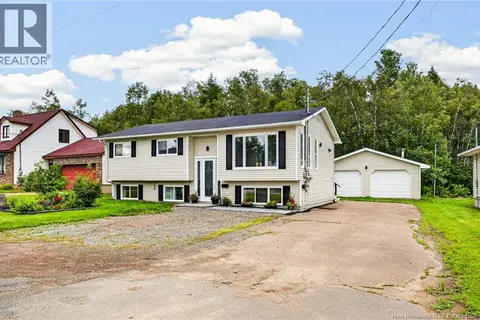
$479,000
1829 ft²
402 Marguerite Street
Dieppe
Multiplex
Duplex · MLS® NB145570 · Royal LePage Atlantic
 📷 48
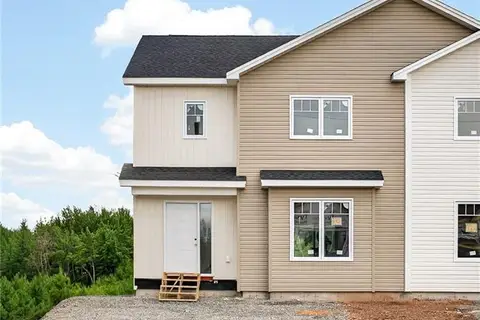
$479,000
3+2 bd2 ba2100 ft²
183 Thomas
Dieppe
Detached · MLS® NB146303 · EXIT Realty Associates
 📷 36
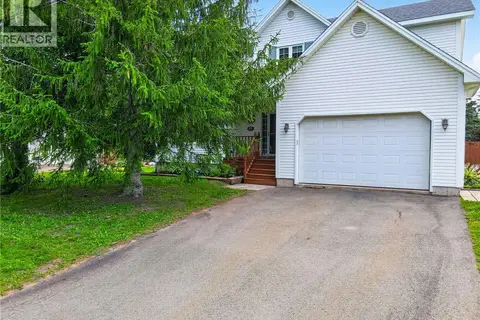
$477,900
3+1 bd4 ba2292 ft²
135 Beau Domaine Court
Dieppe
Single Family · MLS® NB148815 · Real Broker
 📷 45
$475,000
3+1 bd3 ba2504 ft²
29 Tranquille Street
Dieppe
Pool
Detached · MLS® NB144356 · RE/MAX Avante
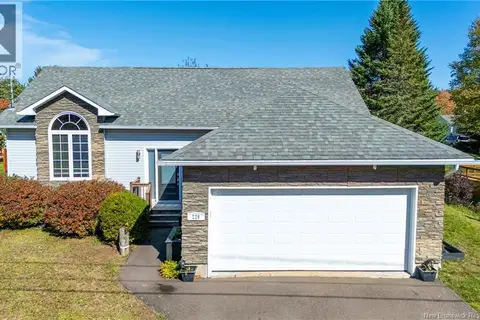 📷 46
$475,000
3+2 bd2 ba2266 ft²
228 Herve Street
Dieppe
Detached · MLS® NB148848 · Royal LePage Atlantic
 New
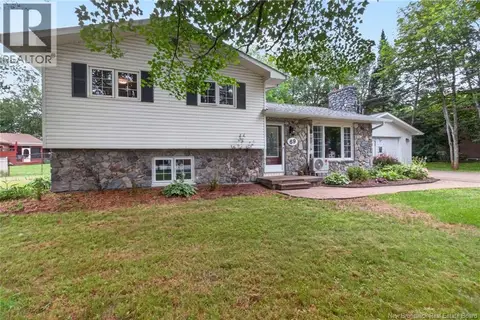
📷 50
$474,900
3 bd2 ba2040 ft²
63 Richard Street
Dieppe
Pool
Detached · MLS® NB149721 · EXIT Realty Associates
 📷 20
$489,000
2 bd3 ba1578 ft²
69 Thomas Street
Dieppe
Detached · MLS® NB144279 · PG Direct Realty Ltd.