82 Des Bouleaux Crescent
Dieppe, NB, E1A7X8
Listed by EXIT Realty Associates
$468,500
- 3+1 bedrooms
- 2 bathrooms
- 1864 sq ft
Listed 97 days ago · MLS® NB144051
About this home
Bienvenue au 82 Des Bouleaux à Dieppe/Welcome to this lovely family home in the sought-after Parc des Cimes neighbourhood! Offering 3 +1 bedrooms, this well-maintained home features a functional layout ideal for families. The main entrance opens to a bright ground-level living room that flows into the spacious eat-in kitchen, complete with abundant cabinetry, a large island and patio doors leading to a screened-in porch. From there, step onto the 14' x 14' deck overlooking the fenced backyardperfect for entertaining, children, or pets. The upper level offers three comfortable bedrooms and a full 4-piece bathroom. The lower level features a cozy family room, a fourth bedroom, a 3-piece bathroom, and plenty of storage space. Additional highlights include built-in wiring for sound, a rough-in for central vacuum, and a detached 18' x 24' garage. Situated in the popular Parc des Cimes neighbourhood, this move-in-ready home offers comfort, functionality, and a great location close to parks, schools, and everyday amenities. Contact your REALTOR® today to schedule your private viewing. (id:66966)
Details
- Type
- Detached
- Style
- 3 Level
- Size
- 1864 sq ft
- Garage
- Garage
- Property tax
- $3,991
- Municipality
- Dieppe
Interior
- Bedrooms
- 3 above ground + 1 below
- Fireplace
- No
- Flooring
- Tile, Hardwood, Laminate
Heating, cooling and services
- Heating
- Heat Pump, Baseboard heaters, Electric
- Air conditioning
- Heat Pump
- Water and sewer
- Municipal sewage system
Building and exterior
- Style
- 3 Level
- Year built
- 2001
- Foundation
- Concrete
- Outdoor
- Vinyl
Parking
- Driveway and parking
- Detached Garage
Rooms
| Room | Level | Size | Features |
|---|---|---|---|
| 3pc Bathroom | Basement | X | |
| Laundry room | Basement | 18'2'' x 9'4'' | |
| Bedroom | Basement | 11'1'' x 11'2'' | |
| Family room | Basement | 20'10'' x 12'5'' | |
| Bedroom | Main level | 10'5'' x 12'5'' | |
| Bedroom | Main level | 12'10'' x 9'5'' | |
| Bedroom | Main level | 13'5'' x 12'1'' | |
| 4pc Bathroom | Main level | X | |
| Kitchen/Dining room | Main level | 12'10'' x 21'5'' | |
| Living room | Main level | 20'0'' x 16'0'' |
Location
Location is approximate. See nearby homes on the map
Listed by EXIT Realty Associates.

REALTOR®, REALTORS®, and the REALTOR® logo are certification marks that are owned by REALTOR® Canada Inc. and licensed exclusively to The Canadian Real Estate Association (CREA). These certification marks identify real estate professionals who are members of CREA and who must abide by CREA’s By-Laws, Rules, and the REALTOR® Code. The MLS® trademark and the MLS® logo are owned by CREA and identify the professional real estate services provided by members of CREA.
The information contained on this site is based in whole or in part on information that is provided by members of The Canadian Real Estate Association, who are responsible for its accuracy. CREA reproduces and distributes this information as a service for its members and assumes no responsibility for its accuracy.
Similar homes nearby
See more in Dieppe 📷 50
$469,900
2+1 bd2 ba2190 ft²
310 Vanier Street
Dieppe
Detached · MLS® NB147532 · EXIT Realty Associates
 📷 50
$465,000
3 bd3 ba2514 ft²
313 Gaspé
Dieppe
Detached · MLS® NB146227 · eXp Realty
 New
📷 50
$474,900
3 bd2 ba2040 ft²
63 Richard Street
Dieppe
Pool
Detached · MLS® NB149721 · EXIT Realty Associates
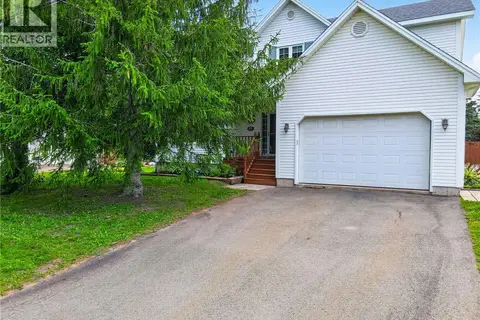 📷 45
$475,000
3+1 bd3 ba2504 ft²
29 Tranquille Street
Dieppe
Pool
Detached · MLS® NB144356 · RE/MAX Avante
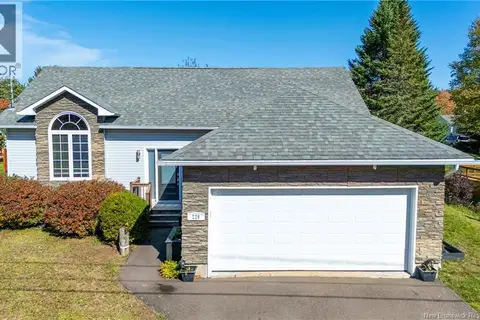 📷 46
$475,000
3+2 bd2 ba2266 ft²
228 Herve Street
Dieppe
Detached · MLS® NB148848 · Royal LePage Atlantic
 📷 50
$459,900
3+2 bd3 ba2390 ft²
1828 Amirault Street
Dieppe
Detached · MLS® NB135032 · RE/MAX Quality Real Estate Inc.
 📷 25
$459,900
3+2 bd2 ba1860 ft²
107 Rue Cyril
Dieppe
Detached · MLS® NB149456 · Keller Williams Capital Realty
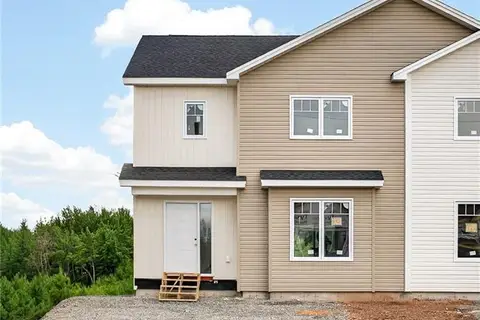 📷 36
$477,900
3+1 bd4 ba2292 ft²
135 Beau Domaine Court
Dieppe
Single Family · MLS® NB148815 · Real Broker