31 3110 Cook St
Chemainus, Chemainus, BC, V0R1K2
Listed by 460 Realty Inc. (NA)
$639,900
- 3 bedrooms
- 3 bathrooms
- 2 parking
- 2063 sq ft
Listed 2 days ago · MLS® 1052624
About this home
Excellent fit for an active couple or growing family who seek small town vibes, with central location. One of the largest floorplans in sought after Applewood Estates, this 3 bedroom, 3 bathroom well-kept townhome is found in sunny Chemainus, the little town that did! Close to shopping, beachfront, golf, and theatre. You will enjoy a modern layout (1859sqft interior), 2 spacious outdoor patios, and heat pump! The primary bedroom & ensuite are on the main level with a 2nd bedroom, and one-car garage. Extensive living space on lower level with another large bedroom, family room, rec room, workshop, laundry, and walk out to the 2nd patio! Gas fireplace on each level to set the mood for cozy comfort. Come see… (id:66966)
Details
- Type
- Condo Townhouse
- Size
- 2063 sq ft
- Garage
- Garage
- Property tax
- $5,295
- Maintenance fee
- $500/month
- Neighbourhood
- Chemainus
- Municipality
- Chemainus
Interior
- Fireplace
- Yes
Heating, cooling and services
- Heating
- Heat Pump, Forced air, Natural gas
- Air conditioning
- See Remarks
Building and exterior
- Year built
- 2009
Parking
- Total parking
- 2
- Driveway and parking
- Garage, Visitor Parking
Condo
- Monthly fee
- $500
Rooms
| Room | Level | Size | Features |
|---|---|---|---|
| Patio | Main level | 9'3 x 11'11 | |
| Balcony | Main level | 10'1 x 11'11 | |
| Bathroom | Lower level | 4-Piece | |
| Workshop | Lower level | 13'11 | |
| Storage | Lower level | 3'10 | |
| Laundry room | Lower level | 6'1 x 7'2 | |
| Bedroom | Lower level | 12'5 x 11'6 | |
| Family room | Lower level | 14'8 x 14'9 | |
| Recreation room | Lower level | 13'5 x 13'11 | |
| Ensuite | Main level | 3-Piece | |
| Bathroom | Main level | 2-Piece | |
| Storage | Main level | 3'1 x 4'1 | |
| Bedroom | Main level | 10'9 x 8'3 | |
| Primary Bedroom | Main level | 12'7 | |
| Entrance | Main level | 4'9 x 6'6 | |
| Kitchen | Main level | 10'5 x 15'2 | |
| Dining room | Main level | 15'1 | |
| Living room | Main level | 15'1 |
Location
Location is approximate. See nearby homes on the map
Listed by 460 Realty Inc. (NA).

REALTOR®, REALTORS®, and the REALTOR® logo are certification marks that are owned by REALTOR® Canada Inc. and licensed exclusively to The Canadian Real Estate Association (CREA). These certification marks identify real estate professionals who are members of CREA and who must abide by CREA’s By-Laws, Rules, and the REALTOR® Code. The MLS® trademark and the MLS® logo are owned by CREA and identify the professional real estate services provided by members of CREA.
The information contained on this site is based in whole or in part on information that is provided by members of The Canadian Real Estate Association, who are responsible for its accuracy. CREA reproduces and distributes this information as a service for its members and assumes no responsibility for its accuracy.
Similar homes nearby
See more in Chemainus 📷 53
$649,900
3 bd3 ba3 pk2083 ft²
9815 Cedar St
Chemainus, Chemainus
MultiplexWaterfront
Duplex · MLS® 1048819 · RE/MAX Camosun
 📷 34
$589,000
2 bd2 ba11 pk1096 ft²
24 9933 Chemainus Rd
Chemainus, Chemainus
Condo Townhouse · MLS® 1045160 · RE/MAX Generation (CH)
 📷 34
$695,900
2 bd2 ba1544 ft²
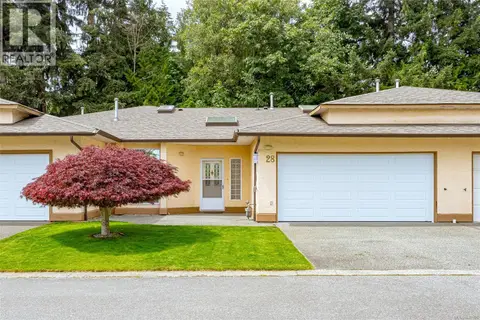
28 2979 River Rd
Chemainus, Chemainus
Condo Townhouse · MLS® 1040305 · Royal LePage Coast Capital Realty
 📷 32
$575,000
2 bd2 ba3 pk1232 ft²
18 3110 Cook St
Chemainus, Chemainus
Condo Townhouse · MLS® 1050873 · Royal LePage Nanaimo Realty LD
 📷 32
$539,000
2 bd2 ba1104 ft²
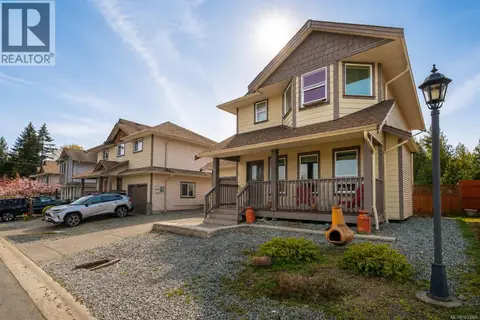
38 9933 Chemainus Rd
Chemainus, Chemainus
Condo Townhouse · MLS® 1040418 · RE/MAX Generation (CH)
 📷 21
$759,000
3 bd3 ba2 pk1332 ft²
14 9650 Askew Creek Dr
Chemainus, Chemainus
Detached · MLS® 1033805 · Royal LePage Duncan Realty Salt Spring Island