24 9933 Chemainus Rd
Chemainus, Chemainus, BC, V0R1K1
Listed by RE/MAX Generation (CH)
$589,000
- 2 bedrooms
- 2 bathrooms
- 11 parking
- 1096 sq ft
Listed 72 days ago · MLS® 1045160
About this home
Enjoy easy one-level living in this bright and spacious 1,096 sq. ft. end-unit rancher townhome in the heart of Chemainus. Offering 2 bedrooms, 2 full bathrooms, and a a large double garage, this home combines comfort and convenience. The efficient kitchen features ample cabinetry and flows seamlessly into the open-concept dining and living room, complete with a cozy gas fireplace and large windows that fill the space with natural light. A neutral paint palette and skylights create a warm, inviting atmosphere throughout. The generous primary bedroom includes a walk-in closet and private ensuite, while the second bedroom is perfect for guests, family, or a home office. Ideally located close to shopping, parks, golf, walking trails, and all the recreation and amenities that charming Chemainus has to offer. (id:66966)
Details
- Type
- Condo Townhouse
- Size
- 1096 sq ft
- Garage
- Garage
- Property tax
- $3,841
- Maintenance fee
- $504/month
- Neighbourhood
- Chemainus
- Municipality
- Chemainus
Interior
- Fireplace
- Yes
- Appliances
- Washer, Refrigerator, Range - Electric, Dryer
Heating, cooling and services
- Heating
- Heat Pump, Baseboard heaters, Forced air
- Air conditioning
- Air Conditioned
Building and exterior
- Year built
- 1996
Parking
- Total parking
- 11
- Driveway and parking
- Garage
Condo
- Monthly fee
- $504
Rooms
| Room | Level | Size | Features |
|---|---|---|---|
| Bedroom | Main level | 9'10 x 10'11 | |
| Bathroom | Main level | 4-Piece | |
| Ensuite | Main level | 3-Piece | |
| Primary Bedroom | Main level | 13'9 x 11'8 | |
| Kitchen | Main level | 9'8 x 17'4 | |
| Dining room | Main level | 10'9 x 10'8 | |
| Living room | Main level | 12'10 x 13'10 | |
| Entrance | Main level | 12'1 x 7'1 |
Location
Location is approximate. See nearby homes on the map
Listed by RE/MAX Generation (CH).

REALTOR®, REALTORS®, and the REALTOR® logo are certification marks that are owned by REALTOR® Canada Inc. and licensed exclusively to The Canadian Real Estate Association (CREA). These certification marks identify real estate professionals who are members of CREA and who must abide by CREA’s By-Laws, Rules, and the REALTOR® Code. The MLS® trademark and the MLS® logo are owned by CREA and identify the professional real estate services provided by members of CREA.
The information contained on this site is based in whole or in part on information that is provided by members of The Canadian Real Estate Association, who are responsible for its accuracy. CREA reproduces and distributes this information as a service for its members and assumes no responsibility for its accuracy.
Similar homes nearby
See more in Chemainus 📷 32
$575,000
2 bd2 ba3 pk1232 ft²
18 3110 Cook St
Chemainus, Chemainus
Condo Townhouse · MLS® 1050873 · Royal LePage Nanaimo Realty LD
 📷 32
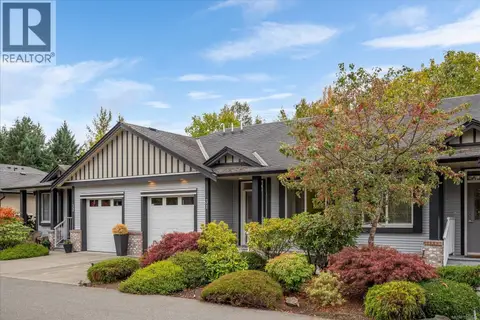
$539,000
2 bd2 ba1104 ft²
38 9933 Chemainus Rd
Chemainus, Chemainus
Condo Townhouse · MLS® 1040418 · RE/MAX Generation (CH)
 New
📷 42
$639,900
3 bd3 ba2 pk2063 ft²
31 3110 Cook St
Chemainus, Chemainus
Condo Townhouse · MLS® 1052624 · 460 Realty Inc. (NA)
 📷 53
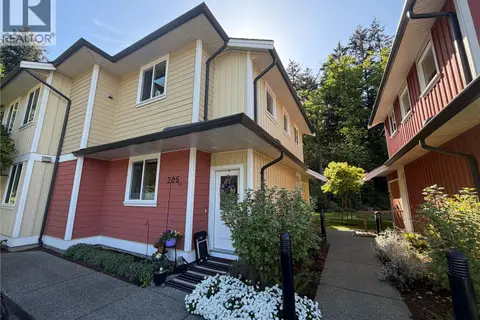
$649,900
3 bd3 ba3 pk2083 ft²
9815 Cedar St
Chemainus, Chemainus
MultiplexWaterfront
Duplex · MLS® 1048819 · RE/MAX Camosun
 📷 29
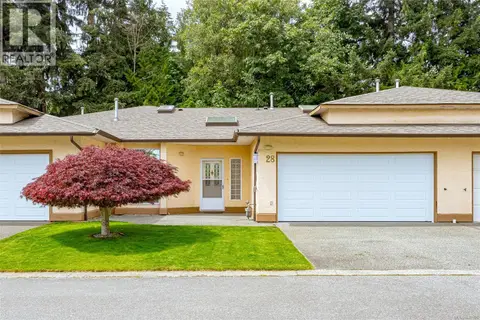
$484,900
2 bd2 ba1069 ft²
205 9880 Napier Pl
Chemainus, Chemainus
Condo Townhouse · MLS® 1029112 · Century 21 Harbour Realty Ltd.
 📷 34
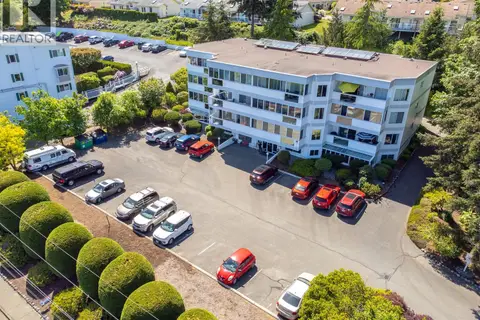
$695,900
2 bd2 ba1544 ft²
28 2979 River Rd
Chemainus, Chemainus
Condo Townhouse · MLS® 1040305 · Royal LePage Coast Capital Realty
 📷 40
$474,900
2 bd2 ba1 pk1368 ft²
202 9958 Daniel St
Chemainus, Chemainus
Condo Apartment · MLS® 1042716 · Royal LePage Nanaimo Realty LD