28 2979 River Rd
Chemainus, Chemainus, BC, V0R1K3
Listed by Royal LePage Coast Capital Realty
$695,900
- 2 bedrooms
- 2 bathrooms
- 1544 sq ft
Listed 127 days ago · MLS® 1040305
About this home
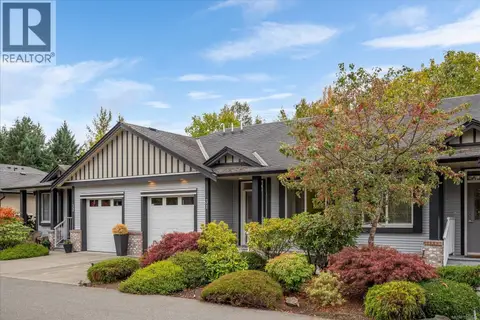
Welcome to this beautifully maintained 1,544 sq. ft. townhome in Cedar Ridge Village, one of Chemainus’ most sought-after 55+ communities. Offering 2 bedrooms, 2 bathrooms, a double car garage, 2 gas fireplaces and heat pump, this unique one-level floor plan has been thoughtfully updated for comfortable aging in place. Skylights throughout the home create beautiful natural lighting. Accessibility has been carefully considered featuring a curbless roll-in shower with safety bars designed to VIHA home care standards along with a Toto bidet and double accessible vanity. The fully fenced backyard, professionally designed and planted by Dinters’ Nursery, backs onto peaceful green space, creating a serene low maintenance setting. Conveniently located close to shopping, Mt.Brenton Golf Course, walking trails, and all forms of recreation, this move-in-ready home offers the perfect opportunity to enjoy the relaxed lifestyle that Chemainus by the Sea is known for, complete with its vibrant seniors community and welcoming small-town charm. (id:66966)
Details
- Type
- Condo Townhouse
- Style
- Other
- Size
- 1544 sq ft
- Garage
- Garage
- Property tax
- $3,916
- Maintenance fee
- $401/month
- Neighbourhood
- Chemainus
- Municipality
- Chemainus
Interior
- Fireplace
- Yes
- Appliances
- Washer, Refrigerator, Range - Electric, Dishwasher, Dryer
Heating, cooling and services
- Heating
- Heat Pump, Forced air, Natural gas
- Air conditioning
- Air Conditioned
Building and exterior
- Year built
- 1993
Parking
- Driveway and parking
- Garage
Condo
- Monthly fee
- $401
Rooms
| Room | Level | Size | Features |
|---|---|---|---|
| Ensuite | Main level | 3-Piece | |
| Bedroom | Main level | 3.05 × 3.66 m (10' × 12') | |
| Kitchen | Main level | 10'6 x 10'4 | |
| Bathroom | Main level | 4-Piece | |
| Laundry room | Main level | 8'9 | |
| Primary Bedroom | Main level | 4.27 × 4.88 m (14' × 16') | |
| Entrance | Main level | 2.13 × 3.05 m (7' × 10') |
Location
Location is approximate. See nearby homes on the map
Listed by Royal LePage Coast Capital Realty.

REALTOR®, REALTORS®, and the REALTOR® logo are certification marks that are owned by REALTOR® Canada Inc. and licensed exclusively to The Canadian Real Estate Association (CREA). These certification marks identify real estate professionals who are members of CREA and who must abide by CREA’s By-Laws, Rules, and the REALTOR® Code. The MLS® trademark and the MLS® logo are owned by CREA and identify the professional real estate services provided by members of CREA.
The information contained on this site is based in whole or in part on information that is provided by members of The Canadian Real Estate Association, who are responsible for its accuracy. CREA reproduces and distributes this information as a service for its members and assumes no responsibility for its accuracy.
Similar homes nearby
See more in Chemainus 📷 53
$649,900
3 bd3 ba3 pk2083 ft²
9815 Cedar St
Chemainus, Chemainus
MultiplexWaterfront
Duplex · MLS® 1048819 · RE/MAX Camosun
 New
📷 42
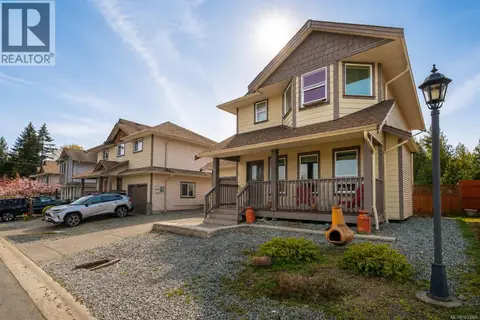
$639,900
3 bd3 ba2 pk2063 ft²
31 3110 Cook St
Chemainus, Chemainus
Condo Townhouse · MLS® 1052624 · 460 Realty Inc. (NA)
 📷 21
$759,000
3 bd3 ba2 pk1332 ft²
14 9650 Askew Creek Dr
Chemainus, Chemainus
Detached · MLS® 1033805 · Royal LePage Duncan Realty Salt Spring Island
 📷 34
$589,000
2 bd2 ba11 pk1096 ft²
24 9933 Chemainus Rd
Chemainus, Chemainus
Condo Townhouse · MLS® 1045160 · RE/MAX Generation (CH)
 📷 32
$575,000
2 bd2 ba3 pk1232 ft²
18 3110 Cook St
Chemainus, Chemainus
Condo Townhouse · MLS® 1050873 · Royal LePage Nanaimo Realty LD