308 SELBOURNE DRIVE
Port Stanley, Central Elgin, N5L1B1
Listed by RE/MAX CENTRE CITY REALTY INC.
$669,900
- 2+1 bedrooms
- 3 bathrooms
- 6 parking
Listed 85 days ago · MLS® X13613276
About this home
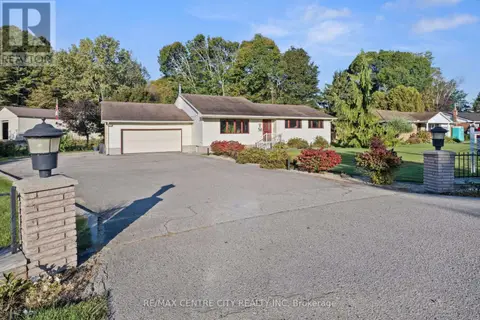
Welcome to 308 Selbourne Drive, a beautifully updated 2-storey home located in one of Port Stanley's most peaceful and family-friendly neighbourhoods. Surrounded by nature, this home offers a tranquil setting where you can often enjoy the sight of deer passing by, creating the perfect backdrop for relaxed everyday living. Featuring 2 spacious bedrooms and 2.5 bathrooms, this carpet-free home boasts a stunning updated kitchen with quartz countertops, a full quartz backsplash, stainless steel appliances, and stylish modern finishes designed for both everyday living and entertaining. Fresh paint throughout, central vacuum, and meticulous care make this home completely move-in ready. The finished basement creates the perfect retreat, complete with a luxurious 5-person infrared sauna and a versatile recreation space ready to suit your lifestyle, whether you envision a family room, games room, home office, fitness area, or kids' play space. The exterior has been completely transformed with all-new siding, updated landscaping, and exceptional curb appeal, while additional features include a durable metal roof, large concrete driveway and front porch, additional parking, a fully fenced yard, and a storage shed. Enjoy relaxing or entertaining on the beautiful covered composite deck with privacy wood slats and canopy coverage, overlooking meticulously maintained gardens that create a peaceful and inviting outdoor space. Just minutes from Port Stanley's beaches, marina, shops, and restaurants, this turnkey home is perfect as a full-time residence or a stylish lakeside getaway, offering comfort, quality, and the very best of Port Stanley living. (id:66966)
Details
- Type
- Detached
- Basement
- Finished, Full
- Garage
- Garage
- Property tax
- $3,990 (2026)
- Neighbourhood
- Port Stanley
- Municipality
- Central Elgin (Port Stanley)
Interior
- Bedrooms
- 2 above ground + 1 below
- Fireplace
- No
- Appliances
- Washer, Refrigerator, Sauna, Central Vacuum, Dishwasher, Stove, Dryer, Garage door opener remote(s), Water Heater
Heating, cooling and services
- Heating
- Forced air, Natural gas
- Air conditioning
- Central air conditioning
- Water and sewer
- Sanitary sewer
Building and exterior
- Foundation
- Concrete
- Outdoor
- Vinyl siding
Parking
- Total parking
- 6
- Driveway and parking
- Attached Garage, Garage
Rooms
| Room | Level | Size | Features |
|---|---|---|---|
| Bathroom | Basement | 3.21 × 1.57 m (10'6" × 5'2") | |
| Utility room | Basement | 5.4 × 3.35 m (17'9" × 11') | |
| Living room | Main level | 5.69 × 4.5 m (18'8" × 14'9") | |
| Kitchen | Main level | 2.77 × 4.06 m (9'1" × 13'4") | |
| Dining room | Main level | 2.92 × 4.05 m (9'7" × 13'3") | |
| Bathroom | Main level | 0.65 × 2.25 m (2'2" × 7'5") | |
| Primary Bedroom | Second level | 4.78 × 3.35 m (15'8" × 11') | |
| Bathroom | Second level | 1.61 × 3.19 m (5'3" × 10'6") | |
| Bedroom 2 | Second level | 3.23 × 3.19 m (10'7" × 10'6") | |
| Laundry room | Second level | 0.65 × 1.89 m (2'2" × 6'2") | |
| Recreational, Games room | Basement | 5.4 × 3.82 m (17'9" × 12'6") |
Location
Location is approximate. See nearby homes on the map
Listed by RE/MAX CENTRE CITY REALTY INC..

REALTOR®, REALTORS®, and the REALTOR® logo are certification marks that are owned by REALTOR® Canada Inc. and licensed exclusively to The Canadian Real Estate Association (CREA). These certification marks identify real estate professionals who are members of CREA and who must abide by CREA’s By-Laws, Rules, and the REALTOR® Code. The MLS® trademark and the MLS® logo are owned by CREA and identify the professional real estate services provided by members of CREA.
The information contained on this site is based in whole or in part on information that is provided by members of The Canadian Real Estate Association, who are responsible for its accuracy. CREA reproduces and distributes this information as a service for its members and assumes no responsibility for its accuracy.
Similar homes nearby
See more in Central Elgin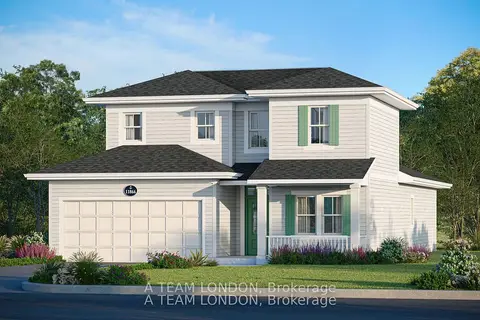 📷 21
$675,900
Reduced $64,000 (↓ 9%)
≈ $2,960/mo mortgage · 20% down
3 bd3 ba4 pk2000-2500 ft²
18 Harbour Way
Port Stanley, Central Elgin
Pool
Detached · MLS® X12677392 · BLUE FOREST REALTY INC.
 📷 29🎥 Tour
$649,900
≈ $2,846/mo mortgage · 20% down
2 bd2 ba6 pk1100-1500 ft²
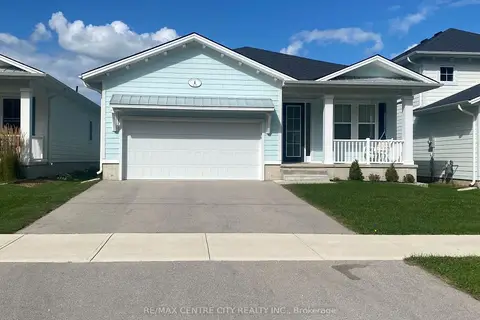
423 George Street
Port Stanley, Central Elgin
PoolPark nearby
Detached · MLS® X13761008 · RE/MAX CENTRE CITY REALTY INC.
 📷 37🎥 Tour
$699,900
≈ $3,065/mo mortgage · 20% down
2 bd1 ba5 pk700-1100 ft²
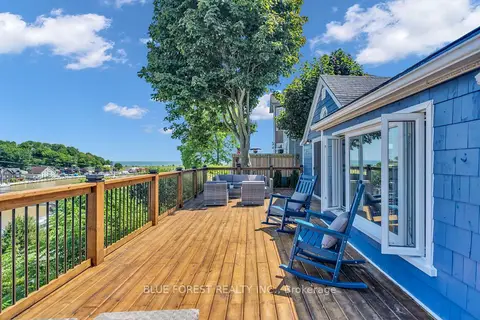
213 William Street
Port Stanley, Central Elgin
Park nearby
Detached · MLS® X13787252 · BLUE FOREST REALTY INC.
 📷 36🎥 Tour
$699,900
≈ $3,065/mo mortgage · 20% down
2+1 bd2 ba8 pk1100-1500 ft²
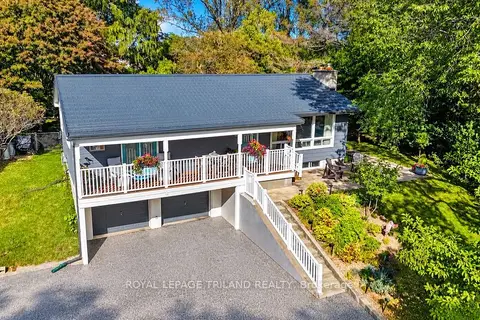
245 Currie Boulevard
Port Stanley, Central Elgin
Detached · MLS® X13871244 · ROYAL LEPAGE TRILAND REALTY
 New
📷 50
$624,900
≈ $2,736/mo mortgage · 20% down
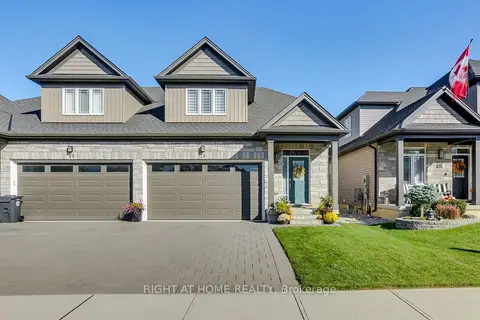
4 bd3 ba4 pk1500-2000 ft²
26 Compass Trail
Port Stanley, Central Elgin
Park nearby
Semi-Detached · MLS® X14102484 · RIGHT AT HOME REALTY
 📷 15
$719,900
Reduced $20,000 (↓ 3%)
≈ $3,152/mo mortgage · 20% down
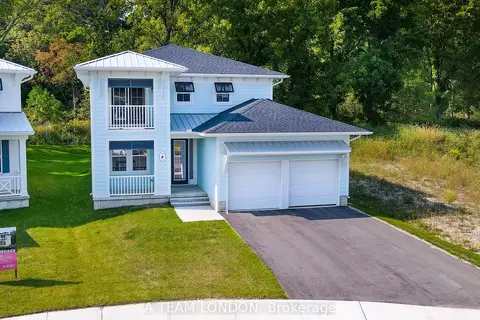
4 bd3 ba4 pk2000-2500 ft²
93 The Promenade
Port Stanley, Central Elgin
Pool
Detached · MLS® X12747536 · BLUE FOREST REALTY INC.
 📷 41🎥 Tour
$729,350
≈ $3,194/mo mortgage · 20% down
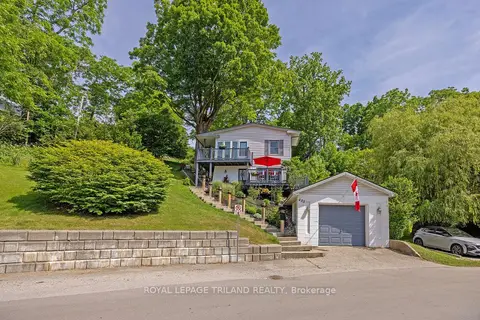
2 bd2 ba4 pk1100-1500 ft²
485 Valley Street
Port Stanley, Central Elgin
Detached · MLS® X13413420 · ROYAL LEPAGE TRILAND REALTY
 📷 45
$729,900
3 bd2 ba12 pk
324 CARLOW ROAD
Port Stanley, Central Elgin
Detached · MLS® X13843052 · RE/MAX CENTRE CITY REALTY INC.