423 George Street
Port Stanley, Central Elgin, N5L 1G4
$649,900
- 2 bedrooms
- 2 bathrooms
- 6 parking
- 1100-1500 sq ft
Listed 40 days ago · MLS® X13761008
About this home
Welcome to 423 George Street in the sought-after Kokomo Beach Club Development, located in the heart of the charming beach village of Port Stanley. This beachy bungalow offers 2 bedrooms plus a versatile den with a Murphy bed, providing flexible space for family and guests. A charming front porch with a porch swing welcomes you home - perfect for enjoying your morning coffee or relaxing in the evening. Step inside to a spacious foyer leading to a bright guest bedroom with front-facing windows and two bunk beds (single over double), comfortably sleeping up to six. The open-concept kitchen, dining, and living area is ideal for entertaining. The kitchen features stainless steel appliances, including fridge, stove, dishwasher, and over-the-range microwave, along with a large island overlooking the dining area. A built-in dining bench with added storage provides ample seating. The sun-filled living room flows into a den just off the space, complete with a Murphy bed - ideal as a guest room, office, playroom, or reading nook. Down the hall, you'll find a mudroom with built-in storage, combined laundry with stackable washer/dryer, and direct access to the attached two-car garage. The main floor also offers a 4-piece bathroom and a spacious primary bedroom with its own 3-piece ensuite. Outside, enjoy a partially fenced yard with an 8' x 20' deck and gas BBQ - perfect for summer evenings. As a Kokomo Beach Club member, owners enjoy access to amenities including the gym, pool and community room, with a monthly fee of $90. Ideal as a cottage getaway, first-time home, or downsizer, this single-level home offers easy one - floor living just minutes from the beach, shops, and all the coastal charm Port Stanley has to offer.
Details
- Type
- Detached
- Style
- Bungalow
- Age
- 0-5 years
- Size
- 1100-1500 sq ft
- Lot
- 45.01 × 114.83 ft
- Basement
- None
- Garage
- Attached
- Kitchens
- 1
- Property tax
- $5,118 (2025)
- Neighbourhood
- Port Stanley
- Municipality
- Central Elgin
- Price per sq ft
- $500 (4% below detached houses in Port Stanley, $523)
Interior
- Bedrooms
- 2 above ground
- Bathrooms
- 1 × 4-piece (main), 1 × 3-piece (main)
- Rooms
- 10 above ground
- Family room or den
- Yes
- Fireplace
- No
- Features
- Auto Garage Door Remote, Primary Bedroom - Main Floor
Heating, cooling and services
- Heating
- Forced Air, Gas
- Air conditioning
- Central Air
- Water and sewer
- Sewer
Building and exterior
- Style
- Bungalow
- Exterior
- Board & Batten
- Roof
- Asphalt Shingle
- Foundation
- Concrete
- Age
- 0-5 years
- Faces
- South
- Outdoor
- Deck, Fence - Partial
Parking
- Garage spaces
- 2
- Total parking
- 6
- Driveway and parking
- Private
Lot
- Size
- 45.01 × 114.83 ft (rectangular)
- Acreage
- < .50
More
- Possession
- FLEXIBLE
- Nearby
- Beach, Golf, Lake/Pond, Marina, Park, School
- Cross street
- CARLOW ROAD
Rooms
| Room | Level | Size | Features |
|---|---|---|---|
| Foyer | Main | 1.79 × 3.89 m (5'10" × 12'9") | |
| Mud Room | Main | 2.79 × 2.59 m (9'2" × 8'6") | Combined w/Laundry |
| Bathroom | Main | 1.68 × 2.59 m (5'6" × 8'6") | 4 Pc Bath |
| Primary Bedroom | Main | 3.71 × 6.41 m (12'2" × 21') | 3 Pc Ensuite |
| Bathroom | Main | 2.47 × 2.74 m (8'1" × 9') | 3 Pc Ensuite |
| Den | Main | 2.76 × 4.5 m (9'1" × 14'9") | Murphy Bed |
| Kitchen | Main | 4.26 × 2.38 m (14' × 7'10") | Breakfast Area |
| Dining Room | Main | 4.26 × 2.35 m (14' × 7'9") | |
| Living Room | Main | 4.26 × 4.6 m (14' × 15'1") | W/O To Deck |
| Bedroom 2 | Main | 3.07 × 3.79 m (10'1" × 12'5") |
History of this address
3 earlier listings at this address, with sold and leased prices. Create a free account or sign in to see them.
Location
Location is approximate. See nearby homes on the map
Recent sales nearby
See what similar homes within 1 km sold for in the last year. Create a free account or sign in to see them.
The neighbourhood
Getting around Somewhat walkable
No subway, LRT or GO station within a short trip.
Within a 10-minute walk: no grocery stores, 10 cafés and restaurants, 2 parks. Nearest park: Stanley Park (400 m).
Schools nearby
Elementary
- Kettle Creek Public School
EQAO: Gr 6 reading 86%, math 41%15 min walk
EQAO: share of students meeting the provincial standard (2024–25). Ontario average: Gr 6 reading 86%, math 51%; Gr 9 math 55%; literacy test 83%.
Closest schools, not school zones. Check which school serves this address with the school board before relying on it.
Who lives here postal area N5L
- Owners / renters
- 85% / 15%
- Median household income
- $89,000
- Average age
- 52
- Children under 15
- 9%
- Homes
- 85% detached
- Population
- 3,714
Languages spoken most at home besides English: Polish 0.1%, German 0.1%.
Distances are approximate. Places © OpenStreetMap contributors. Neighbourhood figures: Statistics Canada, 2021 Census. School results: EQAO via Ontario Data Catalogue (Open Government Licence – Ontario).
Living here
Commute
Noise Nothing major nearby
No highway within 500 m, rail line within 300 m, or airport flight path nearby.
Distances from the map, not noise measurements. Visit at rush hour to judge for yourself.
Internet High-speed
50/10 Mbps or faster available here by cable, fibre or DSL (the federal high-speed target).
From the federal broadband map. Check exact speeds and providers for the address.
Roads, rail, airports and planned stations © OpenStreetMap contributors. Internet: Innovation, Science and Economic Development Canada, National Broadband Data.
Listed by RE/MAX CENTRE CITY REALTY INC..
Listing information provided by PropTx Innovations Inc. and TRREB; deemed reliable but not guaranteed accurate by PropTx.
Similar homes nearby
See more in Central Elgin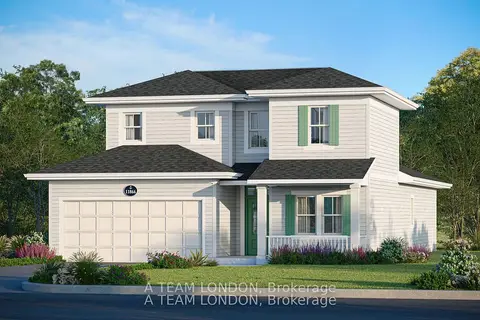
$675,900
Reduced $64,000
3 bd3 ba4 pk2000-2500 ft²
18 Harbour Way
Port Stanley, Central Elgin
Detached · MLS® X12677392 · BLUE FOREST REALTY INC.
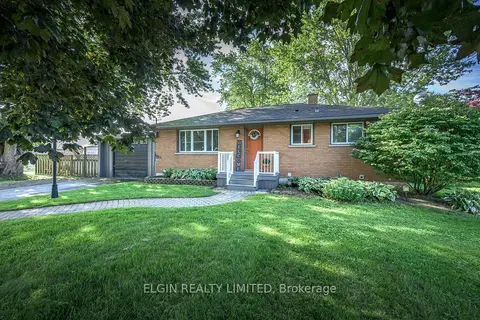
$619,900
3 bd2 ba7 pk1100-1500 ft²
264 Hill Street
Port Stanley, Central Elgin
Detached · MLS® X13699880 · ELGIN REALTY LIMITED
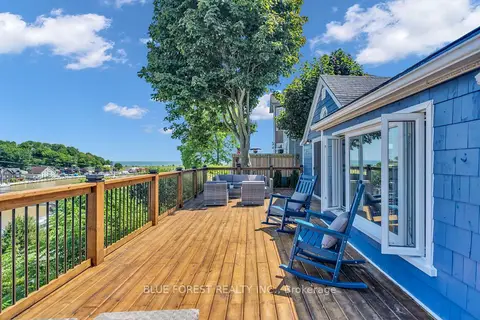
$699,900
2 bd1 ba5 pk700-1100 ft²
213 William Street
Port Stanley, Central Elgin
Detached · MLS® X13787252 · BLUE FOREST REALTY INC.
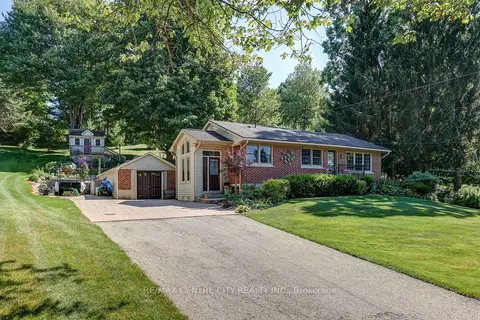
$599,900
2+1 bd2 ba7 pk700-1100 ft²
4766 SUNSET Road
Port Stanley, Central Elgin
Detached · MLS® X13864080 · RE/MAX CENTRE CITY REALTY INC
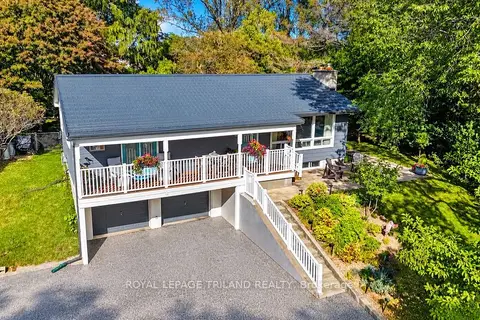
$699,900
2+1 bd2 ba8 pk1100-1500 ft²
245 Currie Boulevard
Port Stanley, Central Elgin
Detached · MLS® X13871244 · ROYAL LEPAGE TRILAND REALTY
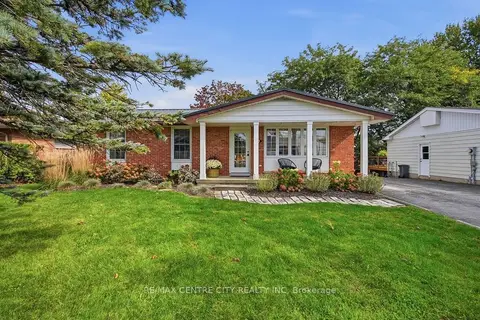
$599,900
3+1 bd2 ba4 pk1500-2000 ft²
4564 East Road E
Port Stanley, Central Elgin
Detached · MLS® X13875846 · RE/MAX CENTRE CITY REALTY INC
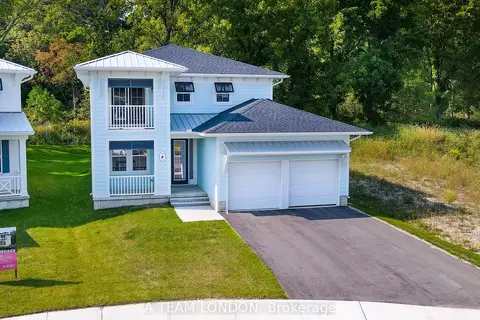
$719,900
Reduced $20,000
4 bd3 ba4 pk2000-2500 ft²
93 The Promenade
Port Stanley, Central Elgin
Detached · MLS® X12747536 · BLUE FOREST REALTY INC.
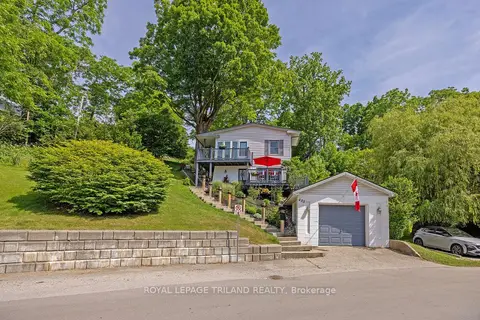
$729,350
2 bd2 ba4 pk1100-1500 ft²
485 Valley Street
Port Stanley, Central Elgin
Detached · MLS® X13413420 · ROYAL LEPAGE TRILAND REALTY