245 Currie Boulevard
Port Stanley, Central Elgin, N5L 1A5
$699,900
- 2+1 bedrooms
- 2 bathrooms
- 8 parking
- 1100-1500 sq ft
Listed 13 days ago · MLS® X13871244
About this home
Welcome to 245 Currie Boulevard, a beautifully updated raised ranch tucked away on a private, nicely landscaped and treed lot in Port Stanley. Ideally located within a five-minute walk to both the village and Little Beach, this property offers the perfect blend of privacy, nature and convenience. From the moment you arrive, you'll appreciate the private drive, abundant parking and beautifully maintained grounds. The fenced backyard is a true retreat, featuring mature trees, lush green space, a charming fountain and a newly completed stone patio a wonderful setting to relax and enjoy the outdoor in every season. From the front window, you can see a seasonal lake view. Inside, the home offers three bedrooms, with two on the main level and a third on the lower level, along with a bathroom on each level. Large living room windows overlook the gorgeous yard, bringing the surrounding greenery right into the home. Wide-plank luxury vinyl plank flooring flows throughout,complementing the bright and inviting interior. The raised-ranch design provides a lower level with a double-car garage underneath the home, plus additional living space and bedroom. A new covered front deck and new patios add even more outdoor living space.The big-ticket updates have all been taken care of, including a new metal roof, newer furnace, new air conditioner in 2026, new windows, owned hot water tank, new water line, new 200-amp electrical service and wiring, new LVP flooring throughout, new washer and dryer, and extensive new stonework and decking.A beautiful Port Stanley property in an exceptional location private and peaceful, yet just minutes fromthe beach and village.
Details
- Type
- Detached
- Style
- Bungalow-Raised
- Age
- 51-99 years
- Size
- 1100-1500 sq ft
- Lot
- 75 × 280 ft
- Basement
- Finished
- Garage
- Attached
- Kitchens
- 1
- Property tax
- $5,630 (2026)
- Neighbourhood
- Port Stanley
- Municipality
- Central Elgin
- Price per sq ft
- $538 (about the same as detached houses in Port Stanley)
Interior
- Bedrooms
- 2 above ground + 1 below
- Bathrooms
- 1 × 5-piece (main), 1 × 2-piece (basement)
- Rooms
- 6 above ground + 3 below
- Family room or den
- No
- Fireplace
- Living Room, Natural Gas
- Features
- Water Heater
Heating, cooling and services
- Heating
- Forced Air, Gas
- Air conditioning
- Central Air
- Water and sewer
- Sewer
Building and exterior
- Style
- Bungalow-Raised
- Exterior
- Aluminum Siding
- Roof
- Metal
- Foundation
- Concrete
- Age
- 51-99 years
- Faces
- West
- Outdoor
- Landscaped, Patio, Porch, Shed
Parking
- Garage spaces
- 2
- Total parking
- 8
- Driveway and parking
- Private
Lot
- Size
- 75 × 280 ft (irregular)
More
- Possession
- OPEN TO LONG
- Nearby
- Beach, Cul de Sac/Dead End, Golf, Library, Marina, Wooded/Treed
- Cross street
- EAST
Rooms
| Room | Level | Size | Features |
|---|---|---|---|
| Bathroom | Main | 2.89 × 2.62 m (9'6" × 8'7") | 5 Pc Bath |
| Bedroom | Main | 3.2 × 3.64 m (10'6" × 11'11") | |
| Dining Room | Main | 3.94 × 3.55 m (12'11" × 11'8") | |
| Kitchen | Main | 0.91 × 3.35 m (3' × 11') | |
| Bedroom | Main | 3.68 × 6.38 m (12'1" × 20'11") | |
| Primary Bedroom | Main | 3.68 × 5.23 m (12'1" × 17'2") | |
| Bathroom | Basement | 1.82 × 1.23 m (6' × 4') | 2 Pc Bath |
| Bedroom 2 | Basement | 3.79 × 1.12 m (12'5" × 3'8") | |
| Recreation | Basement | 3.44 × 7.22 m (11'3" × 23'8") | |
| Utility Room | Basement | 3.79 × 2.2 m (12'5" × 7'3") |
Location
Location is approximate. See nearby homes on the map
Recent sales nearby
See what similar homes within 1 km sold for in the last year. Create a free account or sign in to see them.
The neighbourhood
Getting around Somewhat walkable
No subway, LRT or GO station within a short trip.
Within a 10-minute walk: no grocery stores, 7 cafés and restaurants, 2 parks. Nearest park: Little Creek Park (600 m).
Schools nearby
Elementary
- Kettle Creek Public School
EQAO: Gr 6 reading 86%, math 41%1.4 km
EQAO: share of students meeting the provincial standard (2024–25). Ontario average: Gr 6 reading 86%, math 51%; Gr 9 math 55%; literacy test 83%.
Closest schools, not school zones. Check which school serves this address with the school board before relying on it.
Who lives here postal area N5L
- Owners / renters
- 85% / 15%
- Median household income
- $89,000
- Average age
- 52
- Children under 15
- 9%
- Homes
- 85% detached
- Population
- 3,714
Languages spoken most at home besides English: Polish 0.1%, German 0.1%.
Distances are approximate. Places © OpenStreetMap contributors. Neighbourhood figures: Statistics Canada, 2021 Census. School results: EQAO via Ontario Data Catalogue (Open Government Licence – Ontario).
Living here
Commute
Noise Nothing major nearby
No highway within 500 m, rail line within 300 m, or airport flight path nearby.
Distances from the map, not noise measurements. Visit at rush hour to judge for yourself.
Internet High-speed
50/10 Mbps or faster available here by cable, fibre or DSL (the federal high-speed target).
From the federal broadband map. Check exact speeds and providers for the address.
Roads, rail, airports and planned stations © OpenStreetMap contributors. Internet: Innovation, Science and Economic Development Canada, National Broadband Data.
Listed by ROYAL LEPAGE TRILAND REALTY.
Listing information provided by PropTx Innovations Inc. and TRREB; deemed reliable but not guaranteed accurate by PropTx.
Similar homes nearby
See more in Central Elgin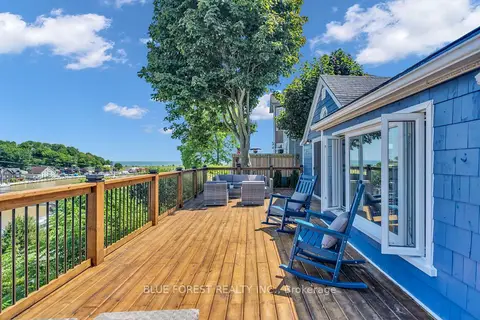
$699,900
2 bd1 ba5 pk700-1100 ft²
213 William Street
Port Stanley, Central Elgin
Detached · MLS® X13787252 · BLUE FOREST REALTY INC.
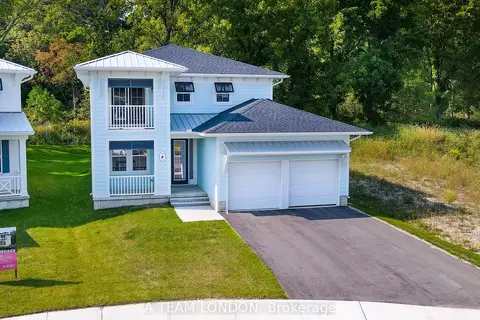
$719,900
Reduced $20,000
4 bd3 ba4 pk2000-2500 ft²
93 The Promenade
Port Stanley, Central Elgin
Detached · MLS® X12747536 · BLUE FOREST REALTY INC.
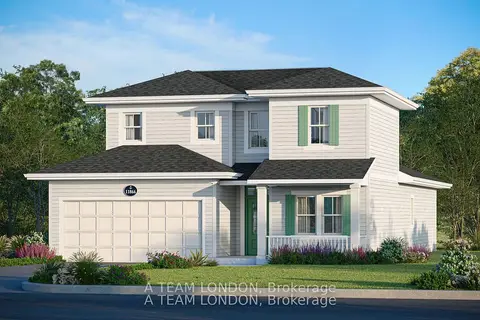
$675,900
Reduced $64,000
3 bd3 ba4 pk2000-2500 ft²
18 Harbour Way
Port Stanley, Central Elgin
Detached · MLS® X12677392 · BLUE FOREST REALTY INC.
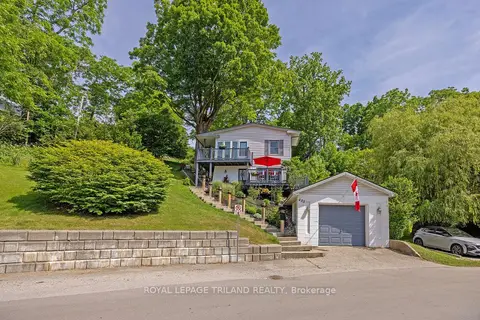
$729,350
2 bd2 ba4 pk1100-1500 ft²
485 Valley Street
Port Stanley, Central Elgin
Detached · MLS® X13413420 · ROYAL LEPAGE TRILAND REALTY
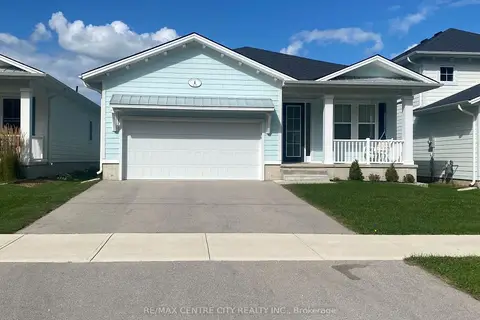
$649,900
2 bd2 ba6 pk1100-1500 ft²
423 George Street
Port Stanley, Central Elgin
Detached · MLS® X13761008 · RE/MAX CENTRE CITY REALTY INC.
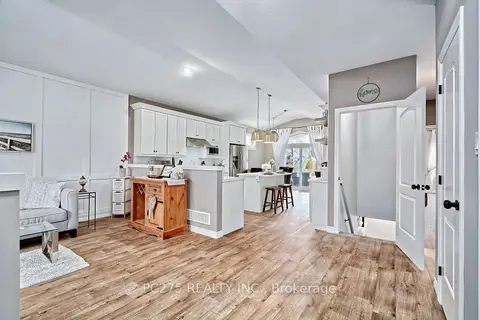
$749,999
2+2 bd4 ba3 pk1100-1500 ft²
409 Beamish Street
Port Stanley, Central Elgin
Detached · MLS® X14010442 · PC275 REALTY INC.
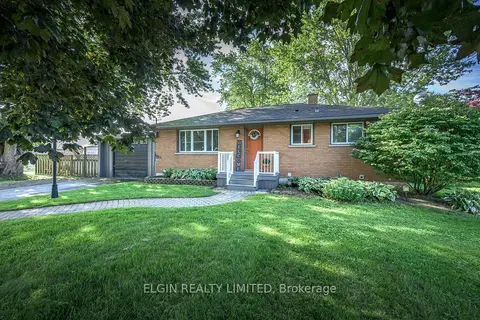
$619,900
3 bd2 ba7 pk1100-1500 ft²
264 Hill Street
Port Stanley, Central Elgin
Detached · MLS® X13699880 · ELGIN REALTY LIMITED
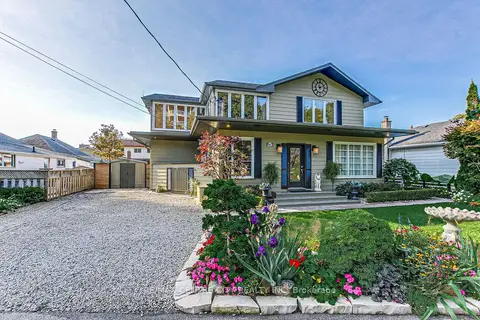
$779,900
5 bd2 ba4 pk2000-2500 ft²
174 Harrison Place
Port Stanley, Central Elgin
Detached · MLS® X14088304 · RE/MAX CENTRE CITY REALTY INC