308 1301 Hillside Ave
Oaklands, Victoria, BC, V8T2B3
Listed by Team 3000 Realty Ltd
$625,000
- 2 bedrooms
- 2 bathrooms
- 1 parking
- 833 sq ft
Listed 52 days ago · MLS® 1048171
About this home
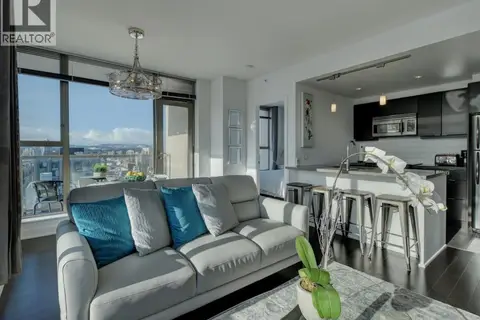
Sparrow offers a distinct collection of intelligently designed homes that are perfectly centered in Oaklands, minutes from the city’s most charismatic places and experiences – from great local coffee shops to the best shopping. This contemporary south east facing 2 bedroom, 2 bath home offers 833 sq. ft. of living space and 60 sq. ft of balcony space overlooking the Gary Oak meadow. Bright and spacious open concept main living areas come in two distinct interior palettes. The thoughtfully crafted kitchen includes a collection of Stainless Steel appliances by Samsung & Whirlpool, built-in cutlery & recycling station in the kitchen millwork and quartz countertops. This home includes one parking space, along with a Modo Car Share Membership with an onsite car and a one-year BC Transit Annual Pass. Bike-friendly amenities including dedicated secured bicycle storage and parking, bike wash and a dedicated repair station. Built by award-winning Abstract. (id:66966)
Details
- Type
- Condo Apartment
- Style
- Westcoast, Contemporary
- Size
- 833 sq ft
- Property tax
- $3,724
- Maintenance fee
- $510/month
- Neighbourhood
- Oaklands
- Municipality
- Victoria
Interior
- Fireplace
- No
- Appliances
- Washer, Refrigerator, Range - Electric, Dishwasher, Dryer, Microwave
Heating, cooling and services
- Heating
- Electric
Building and exterior
- Style
- Westcoast, Contemporary
- Year built
- 2022
Parking
- Total parking
- 1
- Driveway and parking
- Underground
Condo
- Monthly fee
- $510
- View
- City view, Mountain view
Rooms
| Room | Level | Size | Features |
|---|---|---|---|
| Balcony | Main level | 5'9 x 12'0 | |
| Bedroom | Main level | 10'5 x 11'10 | |
| Ensuite | Main level | 5'0 x 8'6 | |
| Primary Bedroom | Main level | 11'7 x 11'2 | |
| Bathroom | Main level | 10'5 x 11'10 | |
| Laundry room | Main level | 7'10 x 5'9 | |
| Living room | Main level | 10'9 x 15'1 | |
| Dining room | Main level | 7'0 x 8'8 | |
| Kitchen | Main level | 8'7 x 9'0 |
Location
Location is approximate. See nearby homes on the map
Listed by Team 3000 Realty Ltd.

REALTOR®, REALTORS®, and the REALTOR® logo are certification marks that are owned by REALTOR® Canada Inc. and licensed exclusively to The Canadian Real Estate Association (CREA). These certification marks identify real estate professionals who are members of CREA and who must abide by CREA’s By-Laws, Rules, and the REALTOR® Code. The MLS® trademark and the MLS® logo are owned by CREA and identify the professional real estate services provided by members of CREA.
The information contained on this site is based in whole or in part on information that is provided by members of The Canadian Real Estate Association, who are responsible for its accuracy. CREA reproduces and distributes this information as a service for its members and assumes no responsibility for its accuracy.
Similar homes nearby
See more in Victoria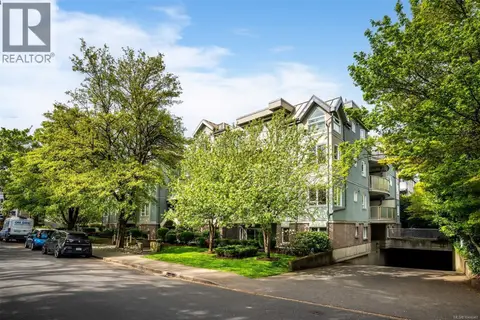 📷 21
$539,000
2 bd2 ba1 pk958 ft²
202 2710 Grosvenor Rd
Oaklands, Victoria
Condo Apartment · MLS® 1044040 · Royal LePage Coast Capital - Chatterton
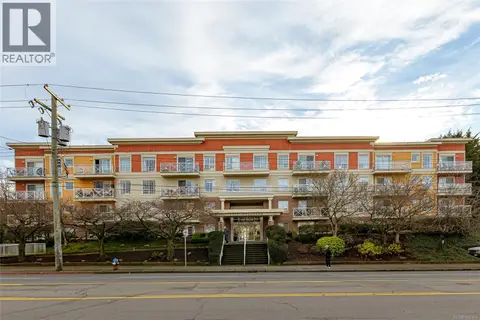 📷 26
$519,000
2 bd2 ba2 pk945 ft²
PH 10 1371 Hillside Ave
Oaklands, Victoria
Condo Apartment · MLS® 1042469 · Sutton Group-West Coast Realty (Dunc)
 📷 25
$625,000
2 bd1 ba864 ft²
C 2235 Shelbourne St
Jubilee, Victoria
Condo Townhouse · MLS® 1050020 · Pemberton Holmes Ltd.
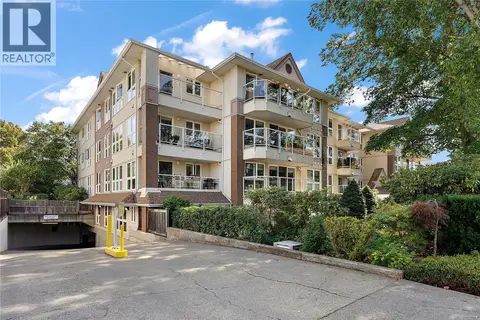 📷 27
$624,900
2 bd2 ba1 pk965 ft²
204 1501 Richmond Ave
Jubilee, Victoria
Condo Apartment · MLS® 1052252 · Coldwell Banker Oceanside Real Estate
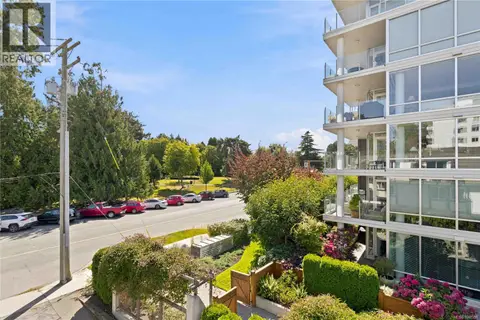 📷 56
$622,500
2 bd1 ba1 pk803 ft²
2 210 Douglas St
James Bay, Victoria
Waterfront
Condo Townhouse · MLS® 1048358 · RE/MAX Camosun
 📷 22
$628,000
2 bd2 ba1 pk822 ft²
902 760 Johnson St
Downtown, Victoria
Condo Apartment · MLS® 1048610 · RE/MAX Camosun
 📷 47
$629,000
1 bd1 ba1 pk958 ft²
101 640 Montreal St
James Bay, Victoria
Waterfront
Condo Apartment · MLS® 1051724 · Sotheby's International Realty Canada
 📷 31
$619,900
2 bd1 ba2 pk940 ft²
705 325 Maitland St
Victoria West, Victoria
Waterfront
Condo Apartment · MLS® 1048840 · Pemberton Holmes Ltd.