202 2710 Grosvenor Rd
Oaklands, Victoria, BC, V8T3M9
Listed by Royal LePage Coast Capital - Chatterton
$539,000
- 2 bedrooms
- 2 bathrooms
- 1 parking
- 958 sq ft
Listed 91 days ago · MLS® 1044040
About this home
Bright and welcoming corner unit with a thoughtful, spacious layout. The large dining area and pass-through kitchen bar create an easy flow for everyday living, while updated bathrooms and in-suite laundry add modern comfort. A cozy gas fireplace (gas included in strata fees) and sunny balcony make this home feel warm year-round. The generous primary bedroom features a 4-piece ensuite, and the versatile second bedroom suits guests, a home office, or a roommate. Enjoy secure underground parking, a storage locker, bike storage, and common EV charging. The pet-friendly, well-managed strata allows up to 2 cats or 1 dog. Fully remediated in 2015 with new rain screen exterior, balconies, windows, and sliding doors for long-term peace of mind. Ideally located near Hillside Mall, parks, schools, and daily amenities, with direct transit to UVic, Camosun, and downtown right outside the building. (id:66966)
Details
- Type
- Condo Apartment
- Size
- 958 sq ft
- Property tax
- $3,057
- Maintenance fee
- $580/month
- Neighbourhood
- Oaklands
- Municipality
- Victoria
Interior
- Fireplace
- Yes
- Appliances
- Washer, Refrigerator, Range - Electric, Dishwasher, Dryer, Microwave, Garburator
Heating, cooling and services
- Heating
- Baseboard heaters, Electric, Natural gas
Building and exterior
- Year built
- 1994
Parking
- Total parking
- 1
- Driveway and parking
- Underground, Visitor Parking
Condo
- Monthly fee
- $580
Rooms
| Room | Level | Size | Features |
|---|---|---|---|
| Bathroom | Main level | 3-Piece | |
| Bedroom | Main level | 9' x 10' | |
| Ensuite | Main level | 4-Piece | |
| Primary Bedroom | Main level | 11' x 12' | |
| Kitchen | Main level | 10' x 11' | |
| Dining room | Main level | 2.74 × 2.44 m (9' × 8') | |
| Living room | Main level | 13' | |
| Entrance | Main level | 6' x 8' |
Location
Location is approximate. See nearby homes on the map
Listed by Royal LePage Coast Capital - Chatterton.

REALTOR®, REALTORS®, and the REALTOR® logo are certification marks that are owned by REALTOR® Canada Inc. and licensed exclusively to The Canadian Real Estate Association (CREA). These certification marks identify real estate professionals who are members of CREA and who must abide by CREA’s By-Laws, Rules, and the REALTOR® Code. The MLS® trademark and the MLS® logo are owned by CREA and identify the professional real estate services provided by members of CREA.
The information contained on this site is based in whole or in part on information that is provided by members of The Canadian Real Estate Association, who are responsible for its accuracy. CREA reproduces and distributes this information as a service for its members and assumes no responsibility for its accuracy.
Similar homes nearby
See more in Victoria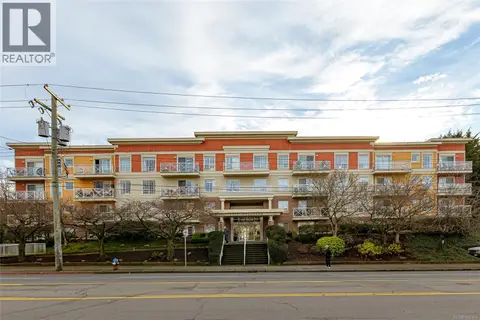 📷 26
$519,000
2 bd2 ba2 pk945 ft²
PH 10 1371 Hillside Ave
Oaklands, Victoria
Condo Apartment · MLS® 1042469 · Sutton Group-West Coast Realty (Dunc)
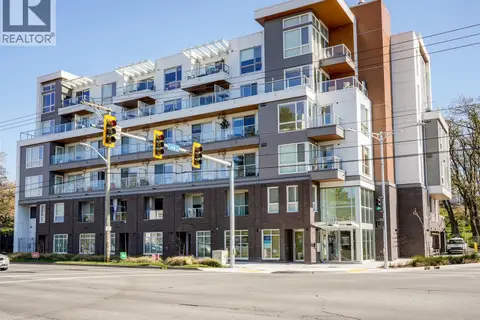 📷 23
$625,000
2 bd2 ba1 pk833 ft²
308 1301 Hillside Ave
Oaklands, Victoria
Condo Apartment · MLS® 1048171 · Team 3000 Realty Ltd
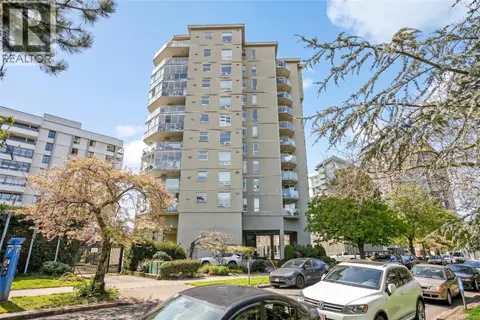 📷 21
$539,900
2 bd2 ba1 pk1206 ft²
501 1015 Pandora Ave
Downtown, Victoria
Condo Apartment · MLS® 1048442 · RE/MAX Camosun
 📷 35
$539,900
2 bd2 ba1 pk1139 ft²
305 103 Gorge Rd E
Burnside, Victoria
Condo Apartment · MLS® 1049993 · One Percent Realty
 📷 42
$535,000
2 bd1 ba1 pk880 ft²
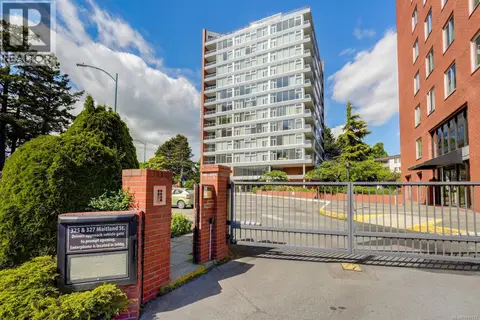
501 327 Maitland St
Victoria West, Victoria
Waterfront
Condo Apartment · MLS® 1049177 · Royal LePage Coast Capital - Oak Bay
 📷 40
$545,000
2 bd2 ba1 pk980 ft²
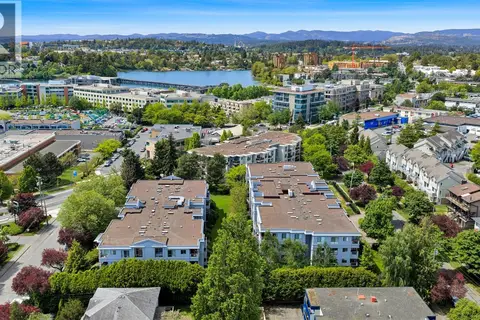
409 520 Dunedin St
Burnside, Victoria
Condo Apartment · MLS® 1041326 · Royal LePage Coast Capital - Chatterton
 📷 36
$530,000
3 bd1 ba1 pk936 ft²
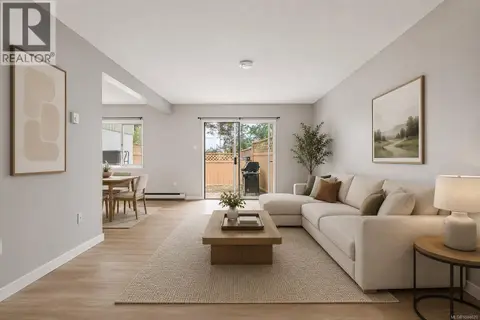
101 724 Sea Terr
Victoria West, Victoria
Condo Townhouse · MLS® 1044620 · Coldwell Banker Oceanside Real Estate
 📷 19
$530,000
1 bd1 ba1 pk644 ft²
408 528 Pandora Ave
Downtown, Victoria
Condo Apartment · MLS® 1050004 · IRIS Properties Real Estate Inc.