501 1015 Pandora Ave
Downtown, Victoria, BC, V8V3P6
Listed by RE/MAX Camosun
$539,900
- 2 bedrooms
- 2 bathrooms
- 1 parking
- 1206 sq ft
Listed 42 days ago · MLS® 1048442
About this home
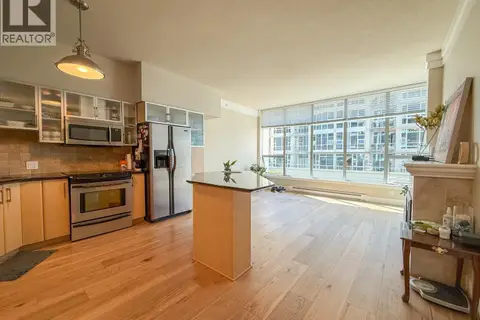
Incredible value in today’s market! Welcome to Pacific Monarch, a boutique concrete and steel building with only 3 units per floor—quiet, private, and exclusive. This spacious 2-bed, 2-bath condo offers a bright, open-concept layout with separated bedrooms for added privacy. The kitchen flows nicely into the dining and living areas, ideal for entertaining or everyday comfort. Did we mention there are TWO balconies! Picture yourself sipping your morning coffee, watching the sun rise over the city from your east-facing balcony & then in the evening enjoying a quiet dinner while watching the sunset from your west-facing balcony. Features include full-size in-suite laundry, secure underground parking, a private storage locker, and a common rooftop patio. Steps from restaurants, markets, shopping & more, this home is a rare find in an amazing location. Generous floor plan, prime walkability & solid steel-and-concrete construction make this an ideal choice for those seeking urban living. (id:66966)
Details
- Type
- Condo Apartment
- Size
- 1206 sq ft
- Property tax
- $3,795
- Maintenance fee
- $741/month
- Neighbourhood
- Downtown
- Municipality
- Victoria
Interior
- Fireplace
- Yes
- Appliances
- Washer, Refrigerator, Range - Electric, Dishwasher
Heating, cooling and services
- Heating
- Baseboard heaters, Electric, Natural gas
Building and exterior
- Year built
- 1990
Parking
- Total parking
- 1
- Driveway and parking
- Underground
Condo
- Monthly fee
- $741
- View
- City view, Mountain view
Rooms
| Room | Level | Size | Features |
|---|---|---|---|
| Storage | Main level | 4' x 5' | |
| Bedroom | Main level | 12' x 13' | |
| Ensuite | Main level | 5-Piece | |
| Bathroom | Main level | 3-Piece | |
| Primary Bedroom | Main level | 13' x 13' | |
| Kitchen | Main level | 11' x 11' | |
| Dining room | Main level | 6' x 11' | |
| Balcony | Main level | 9' x 8' | |
| Living room | Main level | 19' x 19' | |
| Balcony | Main level | 9' x 8' | |
| Entrance | Main level | 5' x 8' |
Location
Location is approximate. See nearby homes on the map
Listed by RE/MAX Camosun.

REALTOR®, REALTORS®, and the REALTOR® logo are certification marks that are owned by REALTOR® Canada Inc. and licensed exclusively to The Canadian Real Estate Association (CREA). These certification marks identify real estate professionals who are members of CREA and who must abide by CREA’s By-Laws, Rules, and the REALTOR® Code. The MLS® trademark and the MLS® logo are owned by CREA and identify the professional real estate services provided by members of CREA.
The information contained on this site is based in whole or in part on information that is provided by members of The Canadian Real Estate Association, who are responsible for its accuracy. CREA reproduces and distributes this information as a service for its members and assumes no responsibility for its accuracy.
Similar homes nearby
See more in Victoria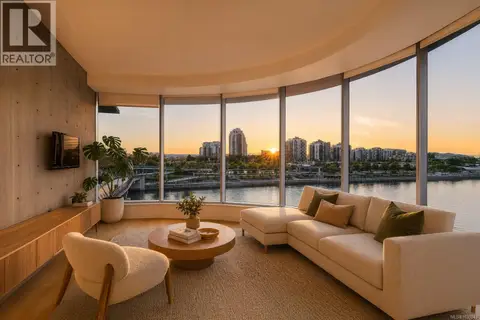 📷 27
$549,000
0 bd1 ba1 pk540 ft²
312B 456 Pandora Ave
Downtown, Victoria
Condo Apartment · MLS® 1033043 · Sotheby's International Realty Canada
 📷 48
$549,000
1 bd1 ba1 pk680 ft²
505 608 Broughton St
Downtown, Victoria
Condo Apartment · MLS® 1042442 · eXp Realty
 📷 19
$530,000
1 bd1 ba1 pk644 ft²
408 528 Pandora Ave
Downtown, Victoria
Condo Apartment · MLS® 1050004 · IRIS Properties Real Estate Inc.
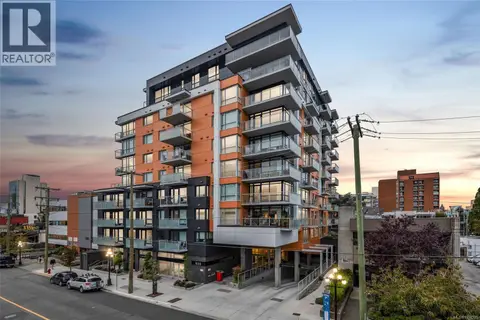 New
📷 29
$530,000
1 bd1 ba1 pk576 ft²
608 838 Broughton St
Downtown, Victoria
Condo Apartment · MLS® 1052520 · Pemberton Holmes Ltd.
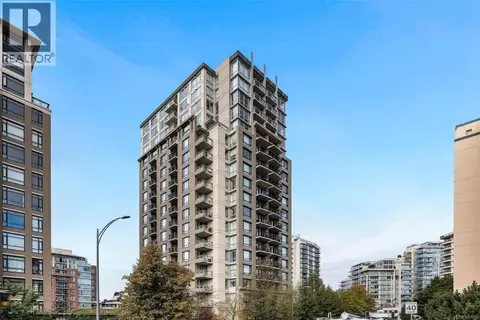 📷 35
$529,900
1 bd1 ba1 pk577 ft²
1001 751 Fairfield Rd
Downtown, Victoria
Condo Apartment · MLS® 1051370 · RE/MAX Camosun
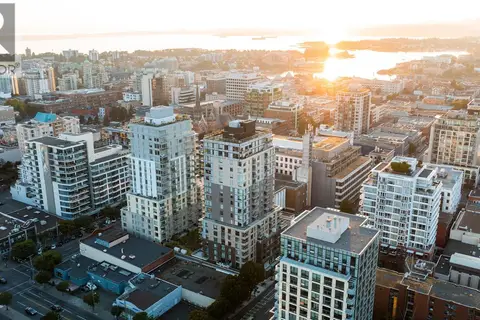 📷 31
$550,000
2 bd1 ba1 pk762 ft²
1002 845 Johnson St
Downtown, Victoria
Condo Apartment · MLS® 1051233 · DFH Real Estate Ltd.
 📷 28
$529,000
1 bd1 ba1 pk621 ft²
814 1628 Store St
Downtown, Victoria
Waterfront
Condo Apartment · MLS® 1039642 · Pemberton Holmes Ltd.
 📷 20
$529,000
1 bd1 ba1 pk808 ft²
303 845 Yates St
Downtown, Victoria
Condo Apartment · MLS® 1048565 · Sutton Group West Coast Realty