902 760 Johnson St
Downtown, Victoria, BC, V8W1N1
Listed by RE/MAX Camosun
$628,000
- 2 bedrooms
- 2 bathrooms
- 1 parking
- 822 sq ft
Listed 42 days ago · MLS® 1048610
About this home
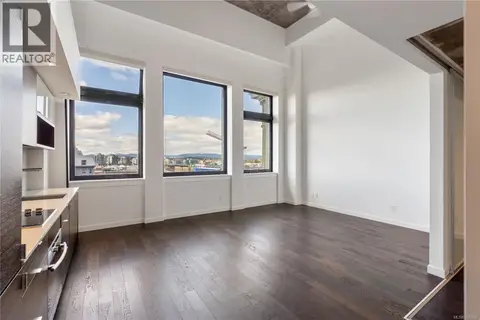
Perched above the heart of downtown, this southwest-facing home at The Juliet pairs big city views with one of Victoria’s most walkable locations. This bright 2-bed, 2-bath home features a desirable split-bedroom layout, with bedrooms and bathrooms positioned on opposite sides of the spacious living area for added privacy. Enjoy quality finishes throughout and a bright, open living space designed to make the most of the southwest exposure. Step onto the balcony and take in sweeping views of the city and mountains. You’re steps from restaurants, shopping, the Inner Harbour, entertainment and everyday amenities. The Juliet offers secure underground parking, separate storage, a rooftop patio with BBQs, unrestricted rentals and pet-friendly bylaws. Offered fully furnished and turn-key, this is an excellent opportunity for investors, professionals or anyone looking to enjoy the best of downtown Victoria. (id:66966)
Details
- Type
- Condo Apartment
- Style
- Other
- Size
- 822 sq ft
- Property tax
- $3,638
- Maintenance fee
- $686/month
- Neighbourhood
- Downtown
- Municipality
- Victoria
Interior
- Fireplace
- No
- Appliances
- Washer, Refrigerator, Dishwasher, Dryer, Microwave, Oven - Built-In
Heating, cooling and services
- Heating
- Baseboard heaters, Electric
Building and exterior
- Year built
- 2008
Parking
- Total parking
- 1
- Driveway and parking
- Underground, Additional Parking
Condo
- Monthly fee
- $686
- View
- City view, Mountain view
Rooms
| Room | Level | Size | Features |
|---|---|---|---|
| Ensuite | Main level | 7'10 x 4'10 | |
| Bathroom | Main level | 4'11 x 7'10 | |
| Bedroom | Main level | 3.35 × 2.74 m (11' × 9') | |
| Primary Bedroom | Main level | 3.35 × 3.35 m (11' × 11') | |
| Dining room | Main level | 3.05 × 1.83 m (10' × 6') | |
| Kitchen | Main level | 2.74 × 2.74 m (9' × 9') | |
| Living room | Main level | 4.88 × 4.88 m (16' × 16') |
Location
Location is approximate. See nearby homes on the map
Listed by RE/MAX Camosun.

REALTOR®, REALTORS®, and the REALTOR® logo are certification marks that are owned by REALTOR® Canada Inc. and licensed exclusively to The Canadian Real Estate Association (CREA). These certification marks identify real estate professionals who are members of CREA and who must abide by CREA’s By-Laws, Rules, and the REALTOR® Code. The MLS® trademark and the MLS® logo are owned by CREA and identify the professional real estate services provided by members of CREA.
The information contained on this site is based in whole or in part on information that is provided by members of The Canadian Real Estate Association, who are responsible for its accuracy. CREA reproduces and distributes this information as a service for its members and assumes no responsibility for its accuracy.
Similar homes nearby
See more in Victoria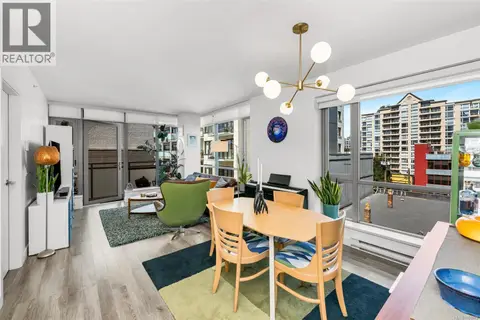 📷 40
$639,900
2 bd1 ba1 pk850 ft²
402 838 Broughton St
Downtown, Victoria
Waterfront
Condo Apartment · MLS® 1051979 · Royal LePage Coast Capital - Chatterton
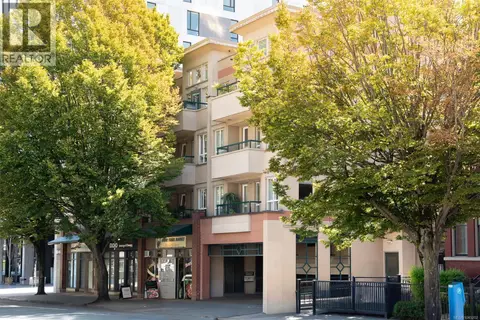 📷 38
$649,000
2 bd2 ba1 pk986 ft²
403 1015 Johnson St
Downtown, Victoria
Waterfront
Condo Apartment · MLS® 1045202 · Clover Residential Ltd.
 📷 36
$649,900
2 bd1 ba1 pk751 ft²
1502 751 Fairfield Rd
Downtown, Victoria
Condo Apartment · MLS® 1047245 · NAI Commercial (Victoria) Inc.
 📷 11
$649,900
2 bd2 ba1 pk873 ft²
605 960 Yates St
Downtown, Victoria
Condo Apartment · MLS® 1049215 · Royal LePage Coast Capital - Chatterton
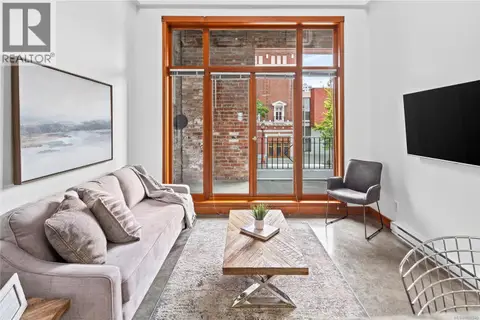 📷 33
$650,000
2 bd2 ba1093 ft²
204 588 Pandora Ave
Downtown, Victoria
Condo Townhouse · MLS® 1022345 · Engel & Volkers Vancouver Island
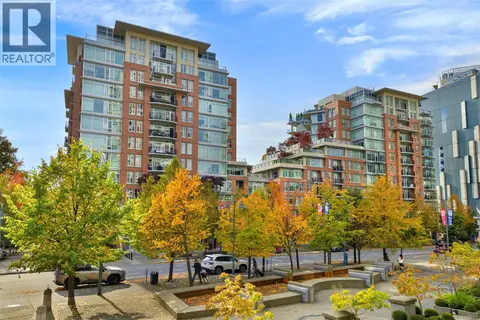 📷 42
$600,000
1 bd1 ba1 pk669 ft²
N305 737 Humboldt St
Downtown, Victoria
Condo Apartment · MLS® 1051860 · RE/MAX Camosun
 📷 56
$599,999
2 bd2 ba1 pk959 ft²
416 770 Fisgard St
Downtown, Victoria
Condo Apartment · MLS® 1033866 · Sotheby's International Realty Canada
 📷 16
$599,900
2 bd2 ba1 pk746 ft²
S312 1411 Cook St
Downtown, Victoria
Condo Apartment · MLS® 1044714 · One Percent Realty