308 1011 Burdett Ave
Downtown, Victoria, BC, V8V3G9
Listed by Pemberton Holmes Ltd. - Oak Bay
$799,900
- 2 bedrooms
- 2 bathrooms
- 1 parking
- 1037 sq ft
Listed 124 days ago · MLS® 1040896
About this home
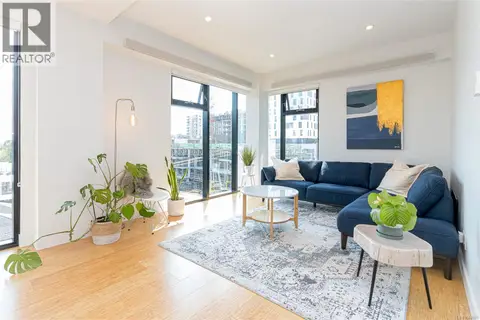
On a tree lined street, in a heritage style Brownstone, this fabulous 2 bdrm, 2 bath condo offers over a 1000 sq ft of living space. Built in 2015, this bright and spacious suite has oversized windows, engineered hardwood flooring and a well designed floor plan. Open concept living room with gas FP plus space for formal dining. The expansive 281 sq ft private patio, with gas BBQ hookup, offers an ideal space for outdoor living. Chef inspired kitchen features quartz countertops, tile backsplash, stainless appliances, large island with breakfast bar and plenty of cabinets and drawers. Secure underground parking, storage, bike room and secure guest parking. Dogs and cat’s welcome. An outstanding location, in the heart of one of Victoria's most desirable neighbourhoods, and just steps from Cook Street Village, Beacon Hill Park, Dallas Road and all the amenities of Downtown Victoria. (id:66966)
Details
- Type
- Condo Apartment
- Size
- 1037 sq ft
- Property tax
- $4,391
- Maintenance fee
- $632/month
- Neighbourhood
- Downtown
- Municipality
- Victoria
Interior
- Fireplace
- Yes
Heating, cooling and services
- Heating
- Baseboard heaters, Electric
Building and exterior
- Year built
- 2015
Parking
- Total parking
- 1
- Driveway and parking
- Underground
Condo
- Monthly fee
- $632
Rooms
| Room | Level | Size | Features |
|---|---|---|---|
| Balcony | Main level | 5' x 43' | |
| Ensuite | Main level | 4-Piece | |
| Bathroom | Main level | 4-Piece | |
| Bedroom | Main level | 10' x 10' | |
| Primary Bedroom | Main level | 13' x 17' | |
| Kitchen | Main level | 9' x 16' | |
| Dining room | Main level | 9' x 13' | |
| Living room | Main level | 10' x 17' | |
| Entrance | Main level | 4' x 8' |
Location
Location is approximate. See nearby homes on the map
Listed by Pemberton Holmes Ltd. - Oak Bay.

REALTOR®, REALTORS®, and the REALTOR® logo are certification marks that are owned by REALTOR® Canada Inc. and licensed exclusively to The Canadian Real Estate Association (CREA). These certification marks identify real estate professionals who are members of CREA and who must abide by CREA’s By-Laws, Rules, and the REALTOR® Code. The MLS® trademark and the MLS® logo are owned by CREA and identify the professional real estate services provided by members of CREA.
The information contained on this site is based in whole or in part on information that is provided by members of The Canadian Real Estate Association, who are responsible for its accuracy. CREA reproduces and distributes this information as a service for its members and assumes no responsibility for its accuracy.
Similar homes nearby
See more in Victoria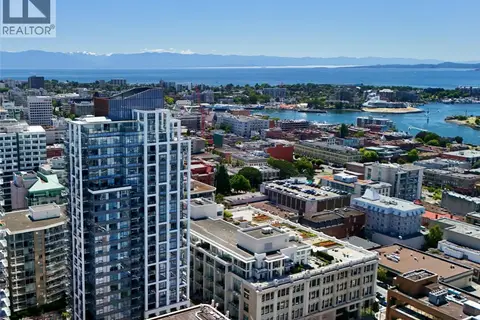 📷 62
$799,900
2 bd2 ba1 pk864 ft²
1301 777 Herald St
Downtown, Victoria
Condo Apartment · MLS® 1043157 · Pemberton Holmes Ltd.
 📷 32
$799,000
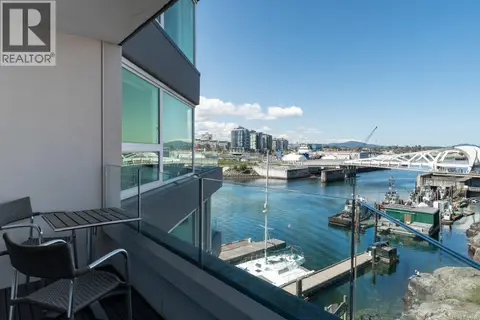
2 bd2 ba1 pk1260 ft²
401 1234 Wharf St
Downtown, Victoria
WaterfrontPool
Condo Apartment · MLS® 1034216 · The Agency
 📷 31
$820,000
2 bd2 ba1135 ft²
1 532 1/2 Fisgard St
Downtown, Victoria
Waterfront
Condo Townhouse · MLS® 1044921 · Sotheby's International Realty Canada
 📷 38
$775,000
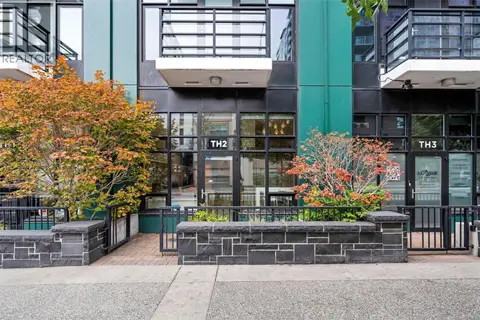
1 bd2 ba3 pk1193 ft²
2 834 Johnson St
Downtown, Victoria
Condo Apartment · MLS® 1051215 · NAI Commercial (Victoria) Inc.
 📷 38
$829,000
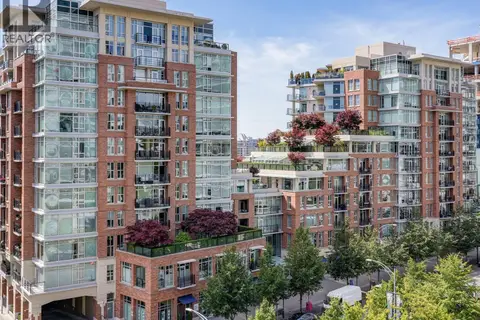
2 bd2 ba1 pk970 ft²
N302 737 Humboldt St
Downtown, Victoria
Condo Apartment · MLS® 1046884 · Macdonald Realty Victoria
 📷 39
$839,900
2 bd2 ba2 pk1104 ft²
S404 1411 Cook St
Downtown, Victoria
Condo Apartment · MLS® 1044801 · RE/MAX Camosun
 📷 33
$739,000
2 bd2 ba1 pk896 ft²
S409 737 Humboldt St
Downtown, Victoria
Condo Apartment · MLS® 1043229 · RE/MAX Camosun
 📷 37
$739,000
2 bd2 ba1 pk1273 ft²
605 732 Cormorant St
Downtown, Victoria
Condo Apartment · MLS® 1050746 · RE/MAX Camosun