2 834 Johnson St
Downtown, Victoria, BC, V8W1N3
Listed by NAI Commercial (Victoria) Inc.
$775,000
- 1 bedrooms
- 2 bathrooms
- 3 parking
- 1193 sq ft
Listed 15 days ago · MLS® 1051215
About this home
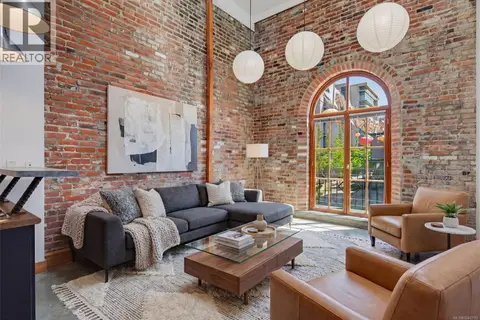
Welcome to #2-834 Johnson Street, a versatile two-level property in the heart of downtown Victoria. Offering approximately 1,276 sqft with two separate entrances. The layout invites a huge range of possibilities. The open-concept ground floor features 12-foot ceilings, a two-piece bathroom, kitchen and direct frontage via the patio access along Johnson St. The approximately 638 sqft upper level includes its own entrance, a four-piece bathroom, laundry hookup and a balcony overlooking the street. Explore the potential for residential use upstairs with commercial space below, or commercial use throughout. A separate storage room and three parking stalls add value and convenience. A compelling opportunity for those seeking an owner-occupier opportunity or investment. Use fully for your own business, live in the upstairs with commercial space below, or a great centrally located investment. Contact the City of Victoria to confirm zoning and permitted uses. (id:66966)
Details
- Type
- Condo Apartment
- Size
- 1193 sq ft
- Garage
- Garage
- Property tax
- $12,777
- Maintenance fee
- $780/month
- Neighbourhood
- Downtown
- Municipality
- Victoria
Interior
- Fireplace
- No
Heating, cooling and services
- Heating
- Baseboard heaters
Building and exterior
- Year built
- 2011
Parking
- Total parking
- 3
- Driveway and parking
- Garage, Underground, Visitor Parking
Condo
- Monthly fee
- $780
- Security
- Fire alarm system
Rooms
| Room | Level | Size | Features |
|---|---|---|---|
| Patio | Main level | 5'2 x 13'5 | |
| Entrance | Main level | 6'9 x 17'0 | |
| Office | Main level | 15'11 x 11'1 | |
| Bathroom | Main level | 5'7 x 5'11 | |
| Kitchen | Main level | 17'1 x 6'10 | |
| Bathroom | Second level | 8'1 x 5'0 | |
| Bedroom | Second level | 18'8 x 13'11 | |
| Dining room | Second level | 6'9 x 17'6 | |
| Balcony | Second level | 2'10 x 7'5 |
Location
Location is approximate. See nearby homes on the map
Listed by NAI Commercial (Victoria) Inc..

REALTOR®, REALTORS®, and the REALTOR® logo are certification marks that are owned by REALTOR® Canada Inc. and licensed exclusively to The Canadian Real Estate Association (CREA). These certification marks identify real estate professionals who are members of CREA and who must abide by CREA’s By-Laws, Rules, and the REALTOR® Code. The MLS® trademark and the MLS® logo are owned by CREA and identify the professional real estate services provided by members of CREA.
The information contained on this site is based in whole or in part on information that is provided by members of The Canadian Real Estate Association, who are responsible for its accuracy. CREA reproduces and distributes this information as a service for its members and assumes no responsibility for its accuracy.
Similar homes nearby
See more in Victoria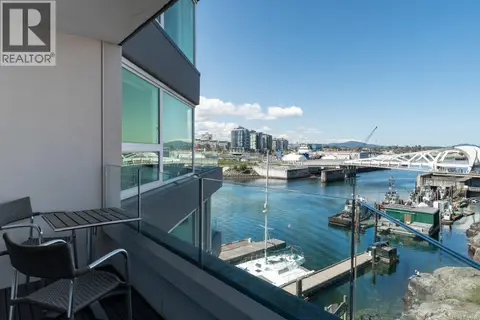 📷 32
$799,000
2 bd2 ba1 pk1260 ft²
401 1234 Wharf St
Downtown, Victoria
WaterfrontPool
Condo Apartment · MLS® 1034216 · The Agency
 📷 27
$799,900
2 bd2 ba1 pk1037 ft²
308 1011 Burdett Ave
Downtown, Victoria
Condo Apartment · MLS® 1040896 · Pemberton Holmes Ltd. - Oak Bay
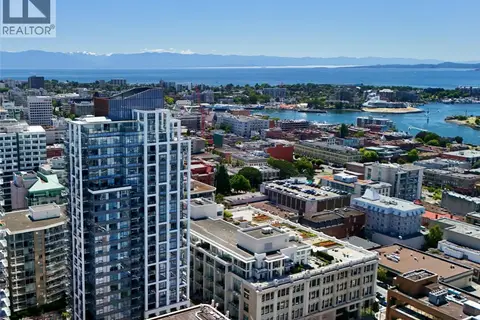 📷 62
$799,900
2 bd2 ba1 pk864 ft²
1301 777 Herald St
Downtown, Victoria
Condo Apartment · MLS® 1043157 · Pemberton Holmes Ltd.
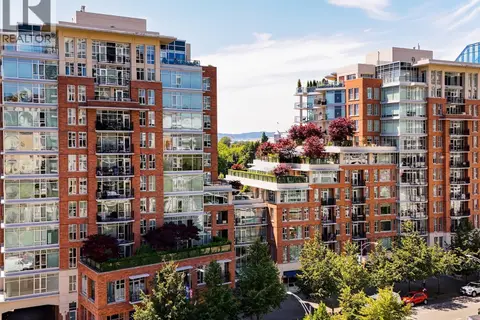 📷 33
$739,000
2 bd2 ba1 pk896 ft²
S409 737 Humboldt St
Downtown, Victoria
Condo Apartment · MLS® 1043229 · RE/MAX Camosun
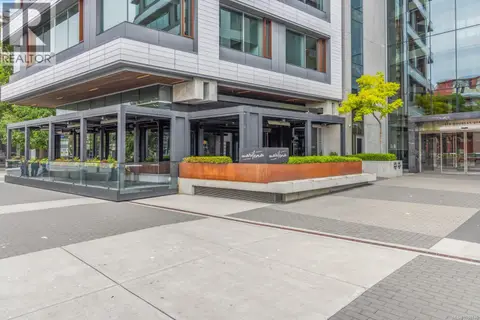 📷 37
$739,000
2 bd2 ba1 pk1273 ft²
605 732 Cormorant St
Downtown, Victoria
Condo Apartment · MLS® 1050746 · RE/MAX Camosun
 📷 29
$735,000
2 bd2 ba1 pk1088 ft²
213 989 Johnson St
Downtown, Victoria
Condo Apartment · MLS® 1044601 · RE/MAX Camosun
 📷 31
$820,000
2 bd2 ba1135 ft²
1 532 1/2 Fisgard St
Downtown, Victoria
Waterfront
Condo Townhouse · MLS® 1044921 · Sotheby's International Realty Canada
 📷 42
$729,999
2 bd2 ba1182 ft²
209 588 Pandora Ave
Downtown, Victoria
Condo Townhouse · MLS® 1040770 · Engel & Volkers Vancouver Island