S404 1411 Cook St
Downtown, Victoria, BC, V8V0E8
Listed by RE/MAX Camosun
$839,900
- 2 bedrooms
- 2 bathrooms
- 2 parking
- 1104 sq ft
Listed 77 days ago · MLS® 1044801
About this home
Prepare to be impressed by this premiere 2 bed PLUS den top floor corner unit in The Wade. You will appreciate the SW exposure & bright open concept layout of this well thought out floor plan (one of the biggest in the building). Enjoy easy access to the rooftop gardens (grow your own veggies) your urban escape in the heart of the city. Featuring high-end finishes throughout including top line appliances, wide plank wood floors, glass tile backsplash, polished concrete counters, heated bathroom floors, 9'+ ceilings & much more. The concrete & steel construction add to the security & privacy of this suite. The primary bedroom boasts a walk-thru closet with custom built-ins & large ensuite with walk-in shower. The 2nd bedroom has a large walk-in closet that doubles as a pantry. Office/den is perfect for those working from home. Bonus is a RARE second parking spot as well as a storage locker. Only steps to everything you need, grocery stores, parks, restaurants & all downtown has to offer. (id:66966)
Details
- Type
- Condo Apartment
- Size
- 1104 sq ft
- Garage
- Garage
- Property tax
- $4,493
- Maintenance fee
- $747/month
- Neighbourhood
- Downtown
- Municipality
- Victoria
Interior
- Fireplace
- No
- Appliances
- Washer, Refrigerator, Range - Gas, Dishwasher, Dryer
Heating, cooling and services
- Heating
- Electric
Building and exterior
- Year built
- 2021
Parking
- Total parking
- 2
- Driveway and parking
- Attached Garage, Underground
Condo
- Monthly fee
- $747
Rooms
| Room | Level | Size | Features |
|---|---|---|---|
| Balcony | Main level | 2.44 × 1.52 m (8' × 5') | |
| Den | Main level | 1.83 × 3.96 m (6' × 13') | |
| Bathroom | Main level | 4-Piece | |
| Bedroom | Main level | 3.35 × 3.35 m (11' × 11') | |
| Ensuite | Main level | 3-Piece | |
| Primary Bedroom | Main level | 3.35 × 3.35 m (11' × 11') | |
| Kitchen | Main level | 2.74 × 3.96 m (9' × 13') | |
| Dining room | Main level | 1.83 × 2.44 m (6' × 8') | |
| Living room | Main level | 5.18 × 3.66 m (17' × 12') | |
| Entrance | Main level | 1.52 × 3.05 m (5' × 10') |
Location
Location is approximate. See nearby homes on the map
Listed by RE/MAX Camosun.

REALTOR®, REALTORS®, and the REALTOR® logo are certification marks that are owned by REALTOR® Canada Inc. and licensed exclusively to The Canadian Real Estate Association (CREA). These certification marks identify real estate professionals who are members of CREA and who must abide by CREA’s By-Laws, Rules, and the REALTOR® Code. The MLS® trademark and the MLS® logo are owned by CREA and identify the professional real estate services provided by members of CREA.
The information contained on this site is based in whole or in part on information that is provided by members of The Canadian Real Estate Association, who are responsible for its accuracy. CREA reproduces and distributes this information as a service for its members and assumes no responsibility for its accuracy.
Similar homes nearby
See more in Victoria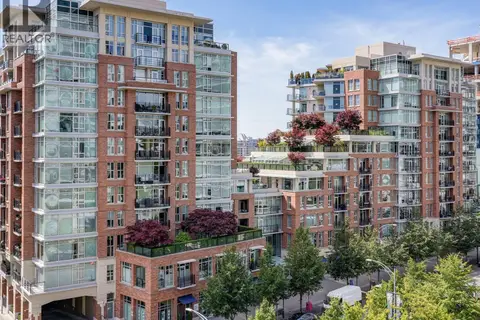 📷 38
$829,000
2 bd2 ba1 pk970 ft²
N302 737 Humboldt St
Downtown, Victoria
Condo Apartment · MLS® 1046884 · Macdonald Realty Victoria
 📷 31
$820,000
2 bd2 ba1135 ft²
1 532 1/2 Fisgard St
Downtown, Victoria
Waterfront
Condo Townhouse · MLS® 1044921 · Sotheby's International Realty Canada
 📷 29
$875,000
2 bd2 ba1 pk1068 ft²
S305 737 Humboldt St
Downtown, Victoria
Condo Apartment · MLS® 1047159 · The Agency
 📷 27
$799,900
2 bd2 ba1 pk1037 ft²
308 1011 Burdett Ave
Downtown, Victoria
Condo Apartment · MLS® 1040896 · Pemberton Holmes Ltd. - Oak Bay
 📷 62
$799,900
2 bd2 ba1 pk864 ft²
1301 777 Herald St
Downtown, Victoria
Condo Apartment · MLS® 1043157 · Pemberton Holmes Ltd.
 📷 32
$799,000
2 bd2 ba1 pk1260 ft²
401 1234 Wharf St
Downtown, Victoria
WaterfrontPool
Condo Apartment · MLS® 1034216 · The Agency
 📷 32
$899,000
2 bd2 ba2 pk1212 ft²
905 1628 Store St
Downtown, Victoria
Waterfront
Condo Apartment · MLS® 1049761 · Oakwyn Realty Ltd.
 📷 31
$899,000
2 bd2 ba2 pk1209 ft²
904 1628 Store St
Downtown, Victoria
Waterfront
Condo Apartment · MLS® 1049758 · Oakwyn Realty Ltd.