307 6 Avenue W
Hanna, Hanna, AB, T0J1P0
Listed by Real Estate Centre
$289,900
- 4+2 bedrooms
- 3 bathrooms
- 3 parking
- 1305 sq ft
Listed 30 days ago · MLS® A2347166
About this home
Offering plenty of space for the whole family this large bungalow features 6 bedrooms, 3 full bathrooms and approximately 1,305 sq. ft. of living space on the main floor with approximately 2,524 sq. ft. of total developed living space. The home has seen several updates including some new flooring, refreshed kitchen cabinets, fresh paint thought and new shingles on the garage. Both levels provide generous living areas giving you plenty of room for everyday living, entertaining and larger family gatherings. Outside you’ll find a nicely sized backyard along with a double heated garage offering excellent parking, storage and workspace. Conveniently located close to the school, this home combines a great location with the space and functionality a larger family will appreciate! (id:66966)
Details
- Type
- Detached
- Style
- Bungalow
- Size
- 1305 sq ft
- Basement
- Finished, Full
- Garage
- Garage
- Property tax
- $3,022 (2026)
- Neighbourhood
- Hanna
- Municipality
- Hanna
Interior
- Bedrooms
- 4 above ground + 2 below
- Fireplace
- Yes
- Appliances
- Washer, Refrigerator, Dishwasher, Stove, Dryer
- Flooring
- Carpeted, Linoleum, Vinyl Plank
Heating, cooling and services
- Heating
- Forced air
Building and exterior
- Style
- Bungalow
- Year built
- 1970
- Foundation
- Poured Concrete
Parking
- Total parking
- 3
- Driveway and parking
- Detached Garage
Rooms
| Room | Level | Size | Features |
|---|---|---|---|
| Living room | Main level | 13.58 Ft x 19.92 Ft | |
| Dining room | Main level | 13.42 Ft x 8.67 Ft | |
| Kitchen | Main level | 13.42 Ft x 13.83 Ft | |
| Bedroom | Main level | 8.08 Ft x 12.75 Ft | |
| Bedroom | Main level | 7.92 Ft x 9.67 Ft | |
| 3pc Bathroom | Main level | 7.92 Ft x 5.75 Ft | |
| Bedroom | Main level | 8.50 Ft x 9.67 Ft | |
| Primary Bedroom | Main level | 11.58 Ft x 12.75 Ft | |
| 3pc Bathroom | Main level | 3.50 Ft x 5.75 Ft | |
| Other | Main level | 4.25 Ft x 5.75 Ft | |
| Family room | Basement | 12.83 Ft x 21.42 Ft | |
| Bedroom | Basement | 8.67 Ft x 9.50 Ft | |
| Bedroom | Basement | 10.58 Ft x 9.50 Ft | |
| 3pc Bathroom | Basement | 11.08 Ft x 5.08 Ft | |
| Living room | Basement | 12.92 Ft x 17.42 Ft |
Location
Location is approximate. See nearby homes on the map
Listed by Real Estate Centre.

REALTOR®, REALTORS®, and the REALTOR® logo are certification marks that are owned by REALTOR® Canada Inc. and licensed exclusively to The Canadian Real Estate Association (CREA). These certification marks identify real estate professionals who are members of CREA and who must abide by CREA’s By-Laws, Rules, and the REALTOR® Code. The MLS® trademark and the MLS® logo are owned by CREA and identify the professional real estate services provided by members of CREA.
The information contained on this site is based in whole or in part on information that is provided by members of The Canadian Real Estate Association, who are responsible for its accuracy. CREA reproduces and distributes this information as a service for its members and assumes no responsibility for its accuracy.
Similar homes nearby
See more in Hanna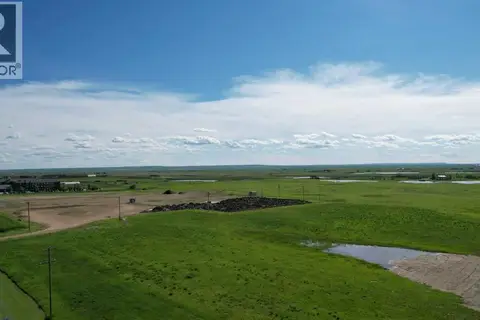 📷 16
$260,000
605 Palliser Trail
Hanna, Hanna
Vacant Land · MLS® A2325967 · Real Estate Centre
 📷 35
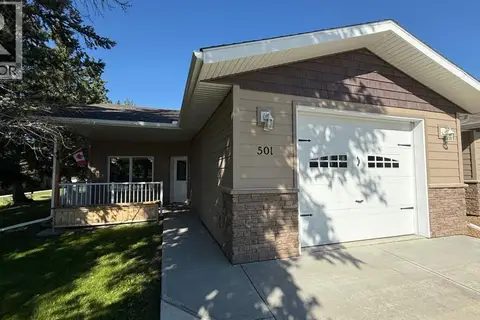
$324,900
1 bd2 ba2 pk1121 ft²
501 5 Street W
Hanna, Hanna
Att/Row/Townhouse · MLS® A2295220 · Real Estate Centre
 📷 42
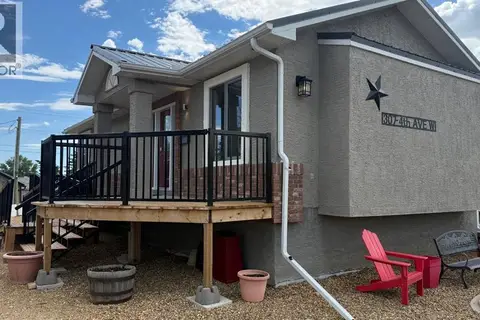
$233,900
3+1 bd2 ba6 pk1306 ft²
307 4 Avenue W
Hanna, Hanna
Pool
Detached · MLS® A2352775 · Real Estate Centre