501 5 Street W
Hanna, Hanna, AB, T0J1P0
Listed by Real Estate Centre
$324,900
- 1 bedrooms
- 2 bathrooms
- 2 parking
- 1121 sq ft
Listed 215 days ago · MLS® A2295220
About this home
Rare newly painted and refreshed find in today’s market, this beautiful senior living home offers the ease and comfort of true one-level living. Built in 2020 this modern bungalow features 1 bedroom + den, perfect for a home office or guest space.The primary bedroom includes a private ensuite with a shower and a walk-in closet. There is also a convenient half bath ideal for visitors. Enjoy the practicality of a single attached garage and the added bonus of a large shed for extra storage.Step outside to low-maintenance composite decking with a covered front porch and an additional rear porch both perfect for enjoying the peaceful surroundings. Backing onto a park, the home offers lovely views and a quiet setting.Located close to shopping and senior amenities this home combines convenience and comfort in a sought-after community! (id:66966)
Details
- Type
- Att/Row/Townhouse
- Style
- Bungalow
- Size
- 1121 sq ft
- Basement
- None
- Garage
- Garage
- Property tax
- $4,551 (2025)
- Neighbourhood
- Hanna
- Municipality
- Hanna
Interior
- Bedrooms
- 1 above ground
- Fireplace
- No
- Appliances
- Washer, Refrigerator, Dishwasher, Range, Dryer
- Flooring
- Vinyl Plank
Heating, cooling and services
- Heating
- Forced air, Natural gas
Building and exterior
- Style
- Bungalow
- Year built
- 2020
- Foundation
- Slab
- Outdoor
- Vinyl siding
Parking
- Total parking
- 2
- Driveway and parking
- Attached Garage
Rooms
| Room | Level | Size | Features |
|---|---|---|---|
| Living room | Main level | 15.00 Ft x 12.42 Ft | |
| Kitchen | Main level | 11.50 Ft x 12.42 Ft | |
| Dining room | Main level | 11.25 Ft x 13.83 Ft | |
| Laundry room | Main level | 9.75 Ft x 10.50 Ft | |
| Den | Main level | 10.25 Ft x 10.50 Ft | |
| 2pc Bathroom | Main level | 5.08 Ft x 5.58 Ft | |
| Primary Bedroom | Main level | 11.25 Ft x 15.17 Ft | |
| 3pc Bathroom | Main level | 5.00 Ft x 9.25 Ft | |
| Other | Main level | 5.00 Ft x 6.83 Ft |
Location
Location is approximate. See nearby homes on the map
Listed by Real Estate Centre.

REALTOR®, REALTORS®, and the REALTOR® logo are certification marks that are owned by REALTOR® Canada Inc. and licensed exclusively to The Canadian Real Estate Association (CREA). These certification marks identify real estate professionals who are members of CREA and who must abide by CREA’s By-Laws, Rules, and the REALTOR® Code. The MLS® trademark and the MLS® logo are owned by CREA and identify the professional real estate services provided by members of CREA.
The information contained on this site is based in whole or in part on information that is provided by members of The Canadian Real Estate Association, who are responsible for its accuracy. CREA reproduces and distributes this information as a service for its members and assumes no responsibility for its accuracy.
Similar homes nearby
See more in Hanna 📷 47
$289,900
4+2 bd3 ba3 pk1305 ft²
307 6 Avenue W
Hanna, Hanna
Detached · MLS® A2347166 · Real Estate Centre
 📷 50
$374,900
2+3 bd3 ba7 pk1535 ft²
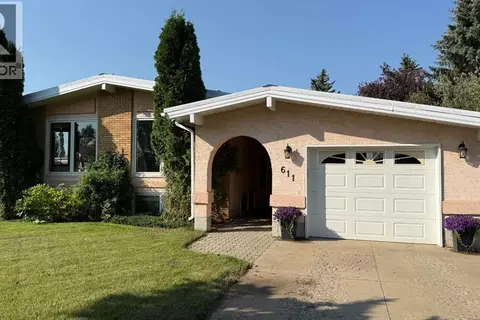
611 6 Avenue W
Hanna, Hanna
Detached · MLS® A2333707 · Real Estate Centre
 📷 16
$260,000
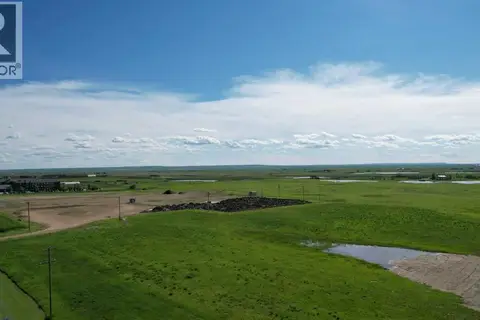
605 Palliser Trail
Hanna, Hanna
Vacant Land · MLS® A2325967 · Real Estate Centre