307 4 Avenue W
Hanna, Hanna, AB, T0J1P0
Listed by Real Estate Centre
$233,900
- 3+1 bedrooms
- 2 bathrooms
- 6 parking
- 1306 sq ft
Listed 6 days ago · MLS® A2352775
About this home
Built in 2021 this 3-bedroom home with a bonus room in the basement offers a functional layout in a convenient location close to schools, shopping, pool, hockey rink and recreational centre. The home features two full bathrooms, main floor laundry, an ICF foundation, on demand hot water, central air conditioning and 9-foot ceilings in the basement, creating an open feel throughout the lower level. A large family/playroom provides plenty of room for entertaining, relaxing, or family activities, while the bonus room offers flexibility for an office, hobby room, or guest space. The primary bathroom includes a jetted Jacuzzi tub perfect for unwinding at the end of the day. Outside you'll find a low-maintenance yard, garden, shed, a composite balcony and wheelchair ramp access. This well-kept home offers modern construction plenty of living space and a location close to everyday amenities! (id:66966)
Details
- Type
- Detached
- Style
- Bungalow
- Size
- 1306 sq ft
- Basement
- Unfinished, Full
- Property tax
- $2,911 (2026)
- Neighbourhood
- Hanna
- Municipality
- Hanna
Interior
- Bedrooms
- 3 above ground + 1 below
- Fireplace
- Yes
- Appliances
- Refrigerator, Range - Electric, Dishwasher, Microwave, Hot Water Instant, Window Coverings, Washer/Dryer Stack-Up, Cooktop - Induction
- Flooring
- Carpeted
Heating, cooling and services
- Heating
- Forced air
- Air conditioning
- Central air conditioning
Building and exterior
- Style
- Bungalow
- Year built
- 1994
- Exterior
- Wood frame, ICF Block
- Foundation
- See Remarks
- Outdoor
- Stucco
Parking
- Total parking
- 6
Rooms
| Room | Level | Size | Features |
|---|---|---|---|
| Living room/Dining room | Main level | 18.92 Ft x 10.92 Ft | |
| Bedroom | Main level | 9.58 Ft x 9.25 Ft | |
| Bedroom | Main level | 9.58 Ft x 9.25 Ft | |
| Kitchen | Main level | 12.33 Ft x 13.33 Ft | |
| Primary Bedroom | Main level | 11.83 Ft x 8.58 Ft | |
| 3pc Bathroom | Main level | 14.25 Ft x 6.67 Ft | |
| Other | Basement | 17.08 Ft x 8.67 Ft | |
| Family room | Basement | 41.92 Ft x 8.83 Ft | |
| 3pc Bathroom | Basement | 8.58 Ft x 4.92 Ft | |
| Bedroom | Basement | 11.83 Ft x 9.83 Ft |
Location
Location is approximate. See nearby homes on the map
Listed by Real Estate Centre.

REALTOR®, REALTORS®, and the REALTOR® logo are certification marks that are owned by REALTOR® Canada Inc. and licensed exclusively to The Canadian Real Estate Association (CREA). These certification marks identify real estate professionals who are members of CREA and who must abide by CREA’s By-Laws, Rules, and the REALTOR® Code. The MLS® trademark and the MLS® logo are owned by CREA and identify the professional real estate services provided by members of CREA.
The information contained on this site is based in whole or in part on information that is provided by members of The Canadian Real Estate Association, who are responsible for its accuracy. CREA reproduces and distributes this information as a service for its members and assumes no responsibility for its accuracy.
Similar homes nearby
See more in Hanna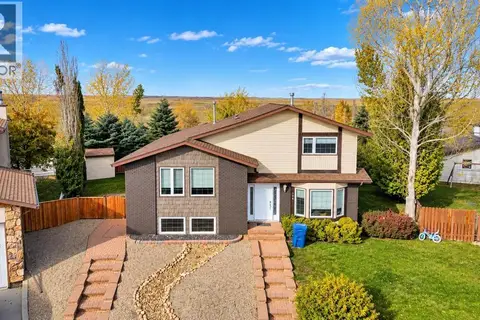 📷 20
$220,000
3 bd1 ba3 pk1312 ft²
173 Shacker Crescent
Hanna, Hanna
MultiplexPool
Duplex · MLS® A2352762 · LPT Realty
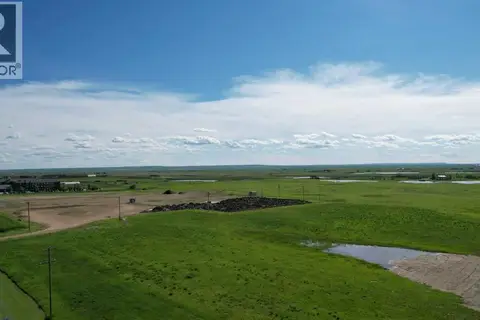 📷 16
$260,000
605 Palliser Trail
Hanna, Hanna
Vacant Land · MLS® A2325967 · Real Estate Centre
 📷 15
$200,000
2 bd1 ba4 pk1176 ft²
320 4 Avenue W
Hanna, Hanna
Pool
Detached · MLS® A2352971 · LPT Realty