306 Ranch Ridge Court
The Ranch_Strathmore, Strathmore, AB, T1P0A6
Listed by CIR Realty
$459,000
- 3 bedrooms
- 3 bathrooms
- 4 parking
- 1280 sq ft
Listed 14 days ago · MLS® A2350778
About this home
Connected to the neighbouring property only by the garages, this semi-detached home offers the pricing appeal of a half duplex with the privacy of a detached layout. No walls are shared between the homes’ living spaces, a standout feature that sets this property apart. Built in 2007, it offers 1,280 sq. ft. above grade, three bedrooms and 2.5 bathrooms. Professionally cleaned carpets, a recent furnace tune-up and freshly cleaned ducts make this home move-in ready.The main floor features a practical layout with a kitchen, breakfast nook and living space with a gas fireplace, along with a 2-piece bathroom. A laundry room/mudroom at the garage entrance adds everyday convenience. Upstairs, the primary bedroom includes a 4-piece ensuite, while two additional bedrooms share a full 4-piece bathroom. The undeveloped basement provides room for future plans, with a bathroom rough-in and sump pump already in place.The east-facing backyard enjoys prairie views and an expansive two-tiered deck. Step out the back door onto the 12'7" × 6' upper deck, featuring a granite bar-height countertop, then down to the 24' × 10.5' lower level with built-in seating and plenty of space for outdoor dining and relaxing. There is also lawn space for kids or pets and a tool shed for landscaping equipment. The double attached garage includes 220V power for compatible tools or heating equipment. The 100-amp electrical panel has room for additional circuits, with capacity for future renovations, a hot tub or EV charging to be confirmed based on the proposed installation. Shopping, restaurants and other amenities are within walking distance, bringing everyday convenience to this Strathmore location. (id:66966)
Details
- Type
- Duplex
- Size
- 1280 sq ft
- Basement
- Unfinished, Full
- Garage
- Garage
- Property tax
- $3,378 (2026)
- Neighbourhood
- The Ranch_Strathmore
- Municipality
- Strathmore
Interior
- Bedrooms
- 3 above ground
- Fireplace
- Yes
- Appliances
- Washer, Refrigerator, Oven - Electric, Dishwasher, Dryer, Microwave, Hood Fan, Garage door opener
- Flooring
- Carpeted, Linoleum
Heating, cooling and services
- Heating
- Forced air
Building and exterior
- Year built
- 2007
- Exterior
- Wood frame
- Foundation
- Poured Concrete
- Outdoor
- Vinyl siding
Parking
- Total parking
- 4
- Driveway and parking
- Attached Garage
Rooms
| Room | Level | Size | Features |
|---|---|---|---|
| 2pc Bathroom | Main level | 4.67 Ft x 5.08 Ft | |
| Living room | Main level | 11.42 Ft x 13.08 Ft | |
| Dining room | Main level | 7.42 Ft x 9.92 Ft | |
| Kitchen | Main level | 11.58 Ft x 9.92 Ft | |
| Laundry room | Main level | 8.00 Ft x 5.42 Ft | |
| 4pc Bathroom | Upper Level | 8.17 Ft x 6.00 Ft | |
| Bedroom | Upper Level | 9.25 Ft x 10.25 Ft | |
| Bedroom | Upper Level | 9.25 Ft x 9.92 Ft | |
| Primary Bedroom | Upper Level | 12.67 Ft x 10.25 Ft | |
| 4pc Bathroom | Upper Level | 4.92 Ft x 8.83 Ft |
Location
Location is approximate. See nearby homes on the map
Listed by CIR Realty.

REALTOR®, REALTORS®, and the REALTOR® logo are certification marks that are owned by REALTOR® Canada Inc. and licensed exclusively to The Canadian Real Estate Association (CREA). These certification marks identify real estate professionals who are members of CREA and who must abide by CREA’s By-Laws, Rules, and the REALTOR® Code. The MLS® trademark and the MLS® logo are owned by CREA and identify the professional real estate services provided by members of CREA.
The information contained on this site is based in whole or in part on information that is provided by members of The Canadian Real Estate Association, who are responsible for its accuracy. CREA reproduces and distributes this information as a service for its members and assumes no responsibility for its accuracy.
Similar homes nearby
See more in Strathmore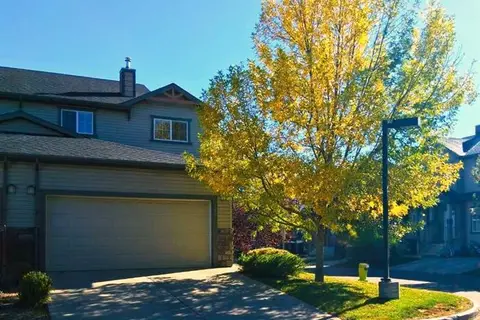 📷 28
$417,750
3 bd3 ba4 pk1486 ft²
301 Ranch Ridge Meadow
The Ranch_Strathmore, Strathmore
Att/Row/Townhouse · MLS® A2337477 · Real Broker
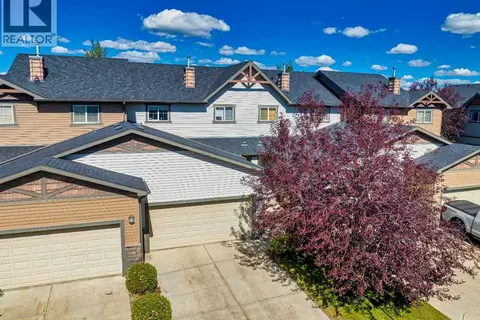 📷 27
$405,000
3 bd3 ba4 pk1469 ft²
317 Ranch Ridge Meadow N
The Ranch_Strathmore, Strathmore
Att/Row/Townhouse · MLS® A2341351 · Real Broker
 📷 20
$519,900
3 bd3 ba2 pk2004 ft²
541 Ranch Green
The Ranch_Strathmore, Strathmore
Basement suite
Detached · MLS® A2333241 · Century 21 All Stars Realty Ltd.
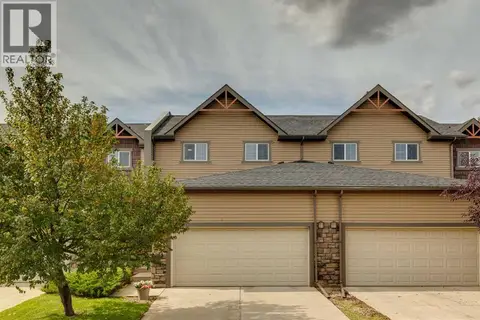 📷 26
$379,900
3 bd3 ba4 pk1468 ft²
418 Ranch Ridge Meadow
The Ranch_Strathmore, Strathmore
Att/Row/Townhouse · MLS® A2344240 · RE/MAX First
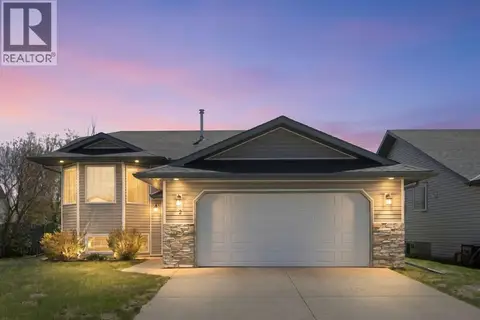 📷 36
$465,000
3 bd2 ba2 pk1330 ft²
2 Madison Court
Maplewood, Strathmore
Detached · MLS® A2311168 · Royal LePage Benchmark
 📷 11
$449,900
3 bd3 ba1 pk1540 ft²
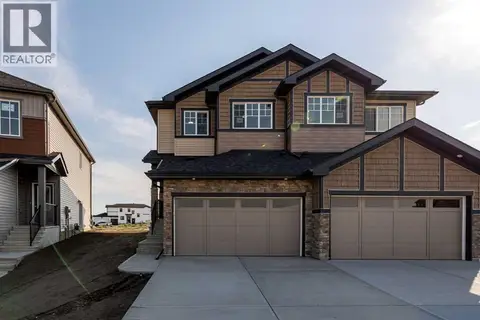
308 Edgefield Close
Edgefield, Strathmore
Basement suiteMultiplex
Duplex · MLS® A2290008 · Century 21 All Stars Realty Ltd.
 📷 50
$449,900
2+1 bd2 ba2 pk1496 ft²
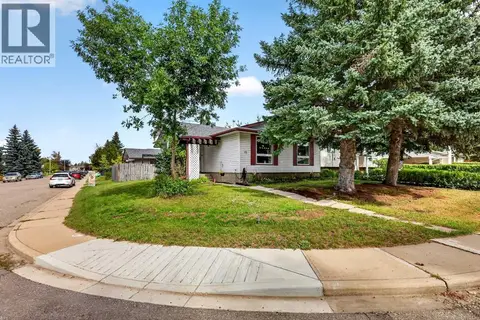
12 Brentwood Drive E
Maplewood, Strathmore
Detached · MLS® A2343658 · RE/MAX First
 📷 30
$469,900
3 bd3 ba2 pk1529 ft²
28A Green Meadow Crescent
Green Meadow, Strathmore
Multiplex
Duplex · MLS® A2330300 · Zolo Realty