2 Madison Court
Maplewood, Strathmore, AB, T1P1M5
Listed by Royal LePage Benchmark
$465,000
- 3 bedrooms
- 2 bathrooms
- 2 parking
- 1330 sq ft
Listed 161 days ago · MLS® A2311168
About this home
Spacious bi-level built by Trendsetter Homes located on a quiet crescent in central Strathmore. Features include 3 bedrooms and 2 full baths. Cherry oak trim throughout. Upgrades include new shingles 5 years ago, and siding 2 years ago. The large kitchen includes a corner pantry , dining area and a door leading out onto the rear deck. The unfinished basement awaits your design ideas. New carpet and paint would refresh this lovely home. Check out the 3D tour! (id:66966)
Details
- Type
- Detached
- Style
- Bi-level
- Size
- 1330 sq ft
- Basement
- Unfinished, Full
- Garage
- Garage
- Property tax
- $3,200 (2025)
- Neighbourhood
- Maplewood
- Municipality
- Strathmore
Interior
- Bedrooms
- 3 above ground
- Fireplace
- No
- Appliances
- Refrigerator, Dishwasher, Stove, Microwave, Washer & Dryer
- Flooring
- Carpeted, Linoleum
Heating, cooling and services
- Heating
- Forced air, Natural gas
Building and exterior
- Style
- Bi-level
- Year built
- 1998
- Exterior
- Wood frame
- Foundation
- Poured Concrete
- Outdoor
- Stone, Vinyl siding
Parking
- Total parking
- 2
- Driveway and parking
- Attached Garage
Rooms
| Room | Level | Size | Features |
|---|---|---|---|
| Living room | Main level | 16.92 Ft x 12.83 Ft | |
| Dining room | Main level | 10.42 Ft x 14.25 Ft | |
| Kitchen | Main level | 11.75 Ft x 13.08 Ft | |
| Primary Bedroom | Main level | 12.75 Ft x 13.92 Ft | |
| 3pc Bathroom | Main level | 8.75 Ft x 5.08 Ft | |
| 4pc Bathroom | Main level | 7.92 Ft x 4.08 Ft | |
| Bedroom | Main level | 9.33 Ft x 10.42 Ft | |
| Bedroom | Main level | 11.75 Ft x 13.83 Ft |
Location
Location is approximate. See nearby homes on the map
Listed by Royal LePage Benchmark.

REALTOR®, REALTORS®, and the REALTOR® logo are certification marks that are owned by REALTOR® Canada Inc. and licensed exclusively to The Canadian Real Estate Association (CREA). These certification marks identify real estate professionals who are members of CREA and who must abide by CREA’s By-Laws, Rules, and the REALTOR® Code. The MLS® trademark and the MLS® logo are owned by CREA and identify the professional real estate services provided by members of CREA.
The information contained on this site is based in whole or in part on information that is provided by members of The Canadian Real Estate Association, who are responsible for its accuracy. CREA reproduces and distributes this information as a service for its members and assumes no responsibility for its accuracy.
Similar homes nearby
See more in Strathmore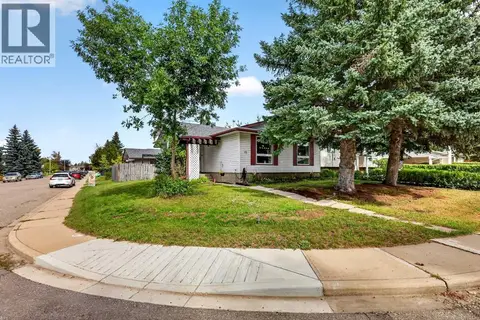 📷 50
$449,900
2+1 bd2 ba2 pk1496 ft²
12 Brentwood Drive E
Maplewood, Strathmore
Detached · MLS® A2343658 · RE/MAX First
 📷 30
$469,900
3 bd3 ba2 pk1529 ft²
28A Green Meadow Crescent
Green Meadow, Strathmore
Multiplex
Duplex · MLS® A2330300 · Zolo Realty
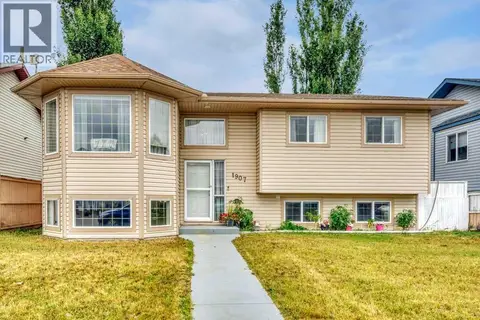 📷 46
$471,000
3+2 bd3 ba3 pk1151 ft²
1907 Strathcona Terrace
Strathaven, Strathmore
Basement suite
Detached · MLS® A2337087 · RE/MAX Key
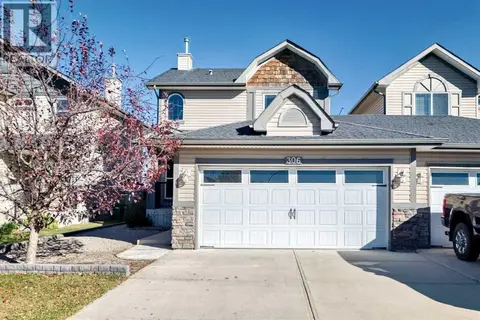 📷 33
$459,000
3 bd3 ba4 pk1280 ft²
306 Ranch Ridge Court
The Ranch_Strathmore, Strathmore
Multiplex
Duplex · MLS® A2350778 · CIR Realty
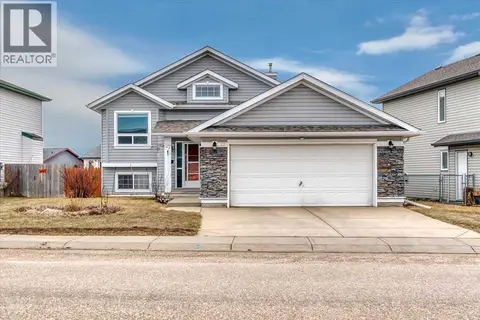 📷 43
$480,000
3+2 bd3 ba4 pk1100 ft²
27 Aspen Creek Way
Aspen Creek, Strathmore
Detached · MLS® A2329372 · RE/MAX Key
 📷 11
$449,900
3 bd3 ba1 pk1540 ft²
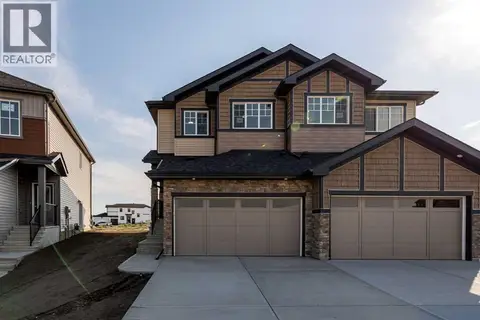
308 Edgefield Close
Edgefield, Strathmore
Basement suiteMultiplex
Duplex · MLS® A2290008 · Century 21 All Stars Realty Ltd.
 📷 35
$484,000
3 bd3 ba4 pk1259 ft²
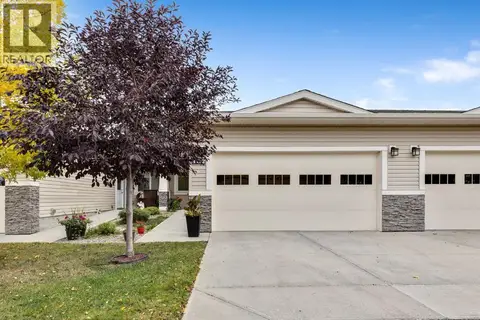
90 Parklane Drive
Aspen Creek, Strathmore
Pool
Detached · MLS® A2348413 · RE/MAX Key
 📷 26
$484,900
2 bd2 ba4 pk1148 ft²
182 Cambridge Glen Drive
Cambridge Glen, Strathmore
Pool
Att/Row/Townhouse · MLS® A2343757 · CIR Realty