303 DELTA STREET
Alderwood, Toronto, M8W4G1
Listed by SAM MCDADI REAL ESTATE INC.
$2,299,999
- 4 bedrooms
- 5 bathrooms
- 4 parking
Listed 69 days ago · MLS® W13670078
About this home
Introducing 303 Delta Street - a newly constructed masterpiece in the desirable Alderwood community, just minutes from amenities, services, and transit. This exceptional home offers over 4,000 square feet of masterfully designed living space across three levels, showcasing premium finishes, modern functionality, and timeless craftsmanship. The bright, open-concept main floor features 10-foot ceilings and an inviting family room with coffered ceilings, a gas fireplace, stone accent wall, and floor-to-ceiling windows that fill the space with natural light. The gourmet kitchen boasts an oversized island, matching quartz countertops and backsplash, porcelain floors, double sink, and top-of-the-line Bosch and Liebherr built-in appliances. The main level also offers formal living and dining areas, perfect for entertaining. A tiered staircase with glass railing leads upstairs to four spacious bedrooms, three bathrooms, and a convenient laundry room. The primary suite features a tray ceiling, custom walk-in closet, and a spa-inspired ensuite with double vanity, freestanding tub, and rainfall shower. The upper level also includes a balcony and skylight, adding natural light and charm. Throughout the home, pot lights and a built-in speaker system enhance the modern atmosphere on all three levels. The finished lower level offers a large recreation room, gas fireplace, 3-piece bath, walk-up to the patio, and waterproof vinyl flooring. Located in the highly sought-after Alderwood community, this home is close to parks, sports facilities, community centres, public transit, Sherway Gardens, the Toronto Golf Club, Queensway Health Centre, and local shops and restaurants along Browns Line. Located under five minutes from the Gardiner Expressway and Highway 427, commuting is truly effortless. 303 Delta Street delivers the perfect combination of design, comfort, and location - a true gem in one of Toronto's most family-friendly neighbourhoods. (id:66966)
Details
- Type
- Detached
- Basement
- Finished, Full
- Garage
- Garage
- Property tax
- $11,402
- Neighbourhood
- Alderwood
- Municipality
- Toronto (Alderwood)
Interior
- Bedrooms
- 4 above ground
- Fireplace
- Yes
- Appliances
- Washer, Refrigerator, Dishwasher, Range, Oven, Dryer, Microwave, Oven - Built-In, Hood Fan, Garage door opener, Garage door opener remote(s), Water Heater
- Flooring
- Hardwood, Vinyl, Porcelain Tile
Heating, cooling and services
- Heating
- Forced air, Natural gas
- Air conditioning
- Central air conditioning
- Water and sewer
- Sanitary sewer
Building and exterior
- Foundation
- Poured Concrete
- Outdoor
- Brick, Stone
Parking
- Total parking
- 4
- Driveway and parking
- Garage
Rooms
| Room | Level | Size | Features |
|---|---|---|---|
| Laundry room | Second level | 3.66 × 1.82 m (12' × 6') | |
| Dining room | Main level | 4.39 × 3.28 m (14'5" × 10'9") | |
| Mud room | Main level | 2.76 × 1.54 m (9'1" × 5'1") | |
| Recreational, Games room | Basement | 8.62 × 14.99 m (28'3" × 49'2") | |
| Bedroom 4 | Second level | 3.66 × 3.84 m (12' × 12'7") | |
| Kitchen | Main level | 4.53 × 4.86 m (14'10" × 15'11") | |
| Family room | Main level | 4.3 × 5.08 m (14'1" × 16'8") | |
| Bedroom 3 | Second level | 3.85 × 3.84 m (12'8" × 12'7") | |
| Bedroom 2 | Second level | 4.03 × 3.95 m (13'3" × 13') | |
| Living room | Main level | 4.3 × 4.86 m (14'1" × 15'11") | |
| Primary Bedroom | Second level | 4.92 × 4.89 m (16'2" × 16'1") |
Location
Location is approximate. See nearby homes on the map
Listed by SAM MCDADI REAL ESTATE INC..

REALTOR®, REALTORS®, and the REALTOR® logo are certification marks that are owned by REALTOR® Canada Inc. and licensed exclusively to The Canadian Real Estate Association (CREA). These certification marks identify real estate professionals who are members of CREA and who must abide by CREA’s By-Laws, Rules, and the REALTOR® Code. The MLS® trademark and the MLS® logo are owned by CREA and identify the professional real estate services provided by members of CREA.
The information contained on this site is based in whole or in part on information that is provided by members of The Canadian Real Estate Association, who are responsible for its accuracy. CREA reproduces and distributes this information as a service for its members and assumes no responsibility for its accuracy.
Similar homes nearby
See more in Toronto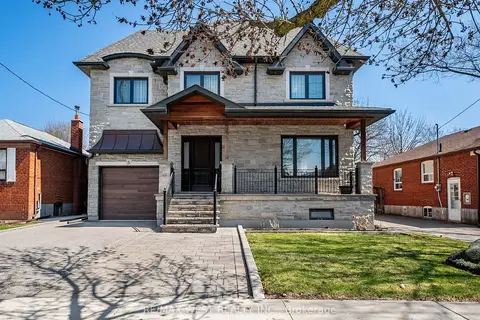 📷 50
$2,200,000
≈ $9,634/mo mortgage · 20% down
5+1 bd6 ba4 pk3000-3500 ft²
5 Paula Boulevard
Alderwood, Toronto
Basement suitePoolGO station 2.4 km
Detached · MLS® W13824916 · RE/MAX WEST REALTY INC.
 📷 46
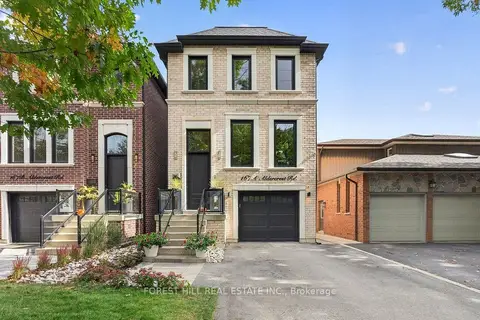
$1,899,900
≈ $8,320/mo mortgage · 20% down
3+1 bd4 ba3 pk2000-2500 ft²
167A Aldercrest Road
Alderwood, Toronto
GO station 1.4 kmWalkableSchool 9 min walk
Detached · MLS® W14083084 · FOREST HILL REAL ESTATE INC.
 📷 50🎥 Tour
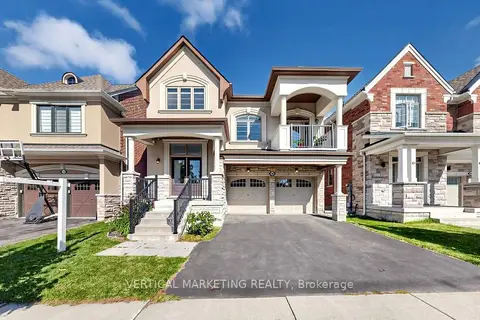
$1,899,000
≈ $8,316/mo mortgage · 20% down
4+2 bd5 ba4 pk2500-3000 ft²
286 Valermo Drive
Alderwood, Toronto
GO station 2.2 kmPark nearby
Detached · MLS® W13821732 · VERTICAL MARKETING REALTY
 📷 47
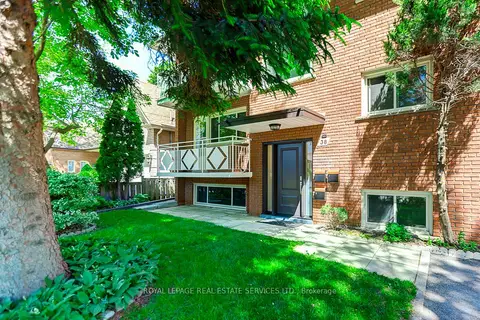
$1,879,000
≈ $8,228/mo mortgage · 20% down
6+1 bd3 ba7 pk2000-2500 ft²
38 Jellicoe Avenue
Alderwood, Toronto
Basement suiteMultiplexGO station 0.4 km
Triplex · MLS® W13412168 · ROYAL LEPAGE REAL ESTATE SERVICES LTD.
 Open Sat 2 pm
📷 50🎥 Tour
$1,849,000
≈ $8,097/mo mortgage · 20% down
4+1 bd4 ba3 pk2000-2500 ft²
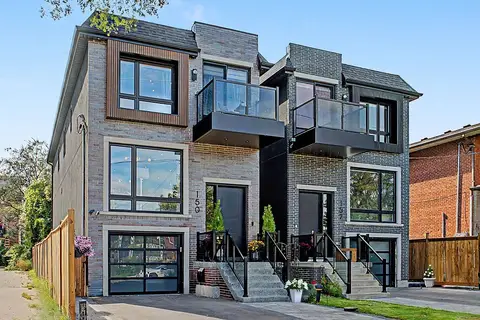
150 Sheldon Avenue
Alderwood, Toronto
Basement suiteWaterfrontGO station 1.2 km
Detached · MLS® W13794984 · CHESTNUT PARK REAL ESTATE LIMITED
 📷 40
$2,300,000
≈ $10,072/mo mortgage · 20% down
10 bd4 ba4 pk1500-2000 ft²
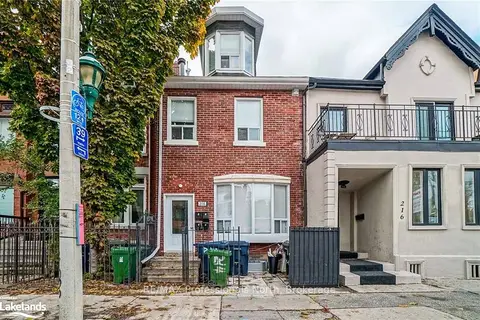
214 Gerrard Street E
Cabbagetown-South St. James Town, Toronto
Basement suiteMultiplexSubway 12 min walk
Fourplex · MLS® C12853706 · RE/MAX Professionals North
 📷 40
$2,300,000
≈ $10,072/mo mortgage · 20% down
3 bd1 ba3 pk1100-1500 ft²
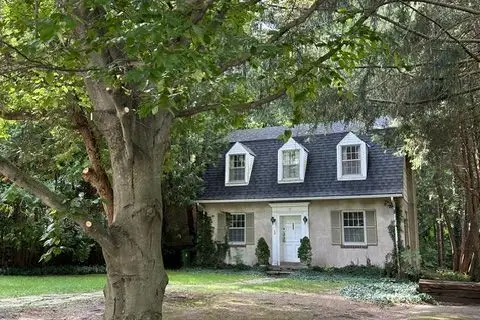
38 Donwoods Drive
Bridle Path-Sunnybrook-York Mills, Toronto
Subway 8 min walkWalkablePark nearby
Detached · MLS® C13655484 · HARVEY KALLES REAL ESTATE LTD.
 📷 46🎥 Tour
$2,300,000
≈ $10,072/mo mortgage · 20% down
4 bd5 ba10 pk3500-5000 ft²
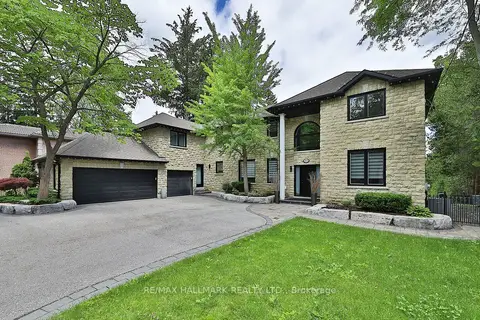
88 Colonel Danforth Trail
Centennial Scarborough, Toronto
Basement suitePoolGO station 2.5 km
Detached · MLS® E13648144 · RE/MAX HALLMARK REALTY LTD.