3029 Meadow Dr
North Jingle Pot, Nanaimo, BC, V9R7C6
Listed by Royal LePage Nanaimo Realty (NanIsHwyN)
$2,375,000
- 5 bedrooms
- 5 bathrooms
- 8 parking
- 4768 sq ft
Listed 64 days ago · MLS® 1047169
About this home
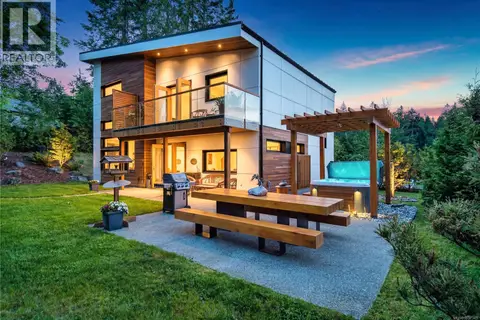
Exceptional 3.41-acre estate in prestigious Benson Meadows offering private country living just minutes from the city. This impressive 4,768 sq ft home features 5 generous bedrooms plus den, 5 renovated bathrooms and over 1,100 sq ft of Suncoast Enclosures year-round sunrooms. The completely renovated kitchen boasts two large granite islands and top-of-the-line appliances. Open-beam construction and soaring 22'6'' cathedral ceilings highlight the living room, complemented by a formal dining room and spacious living areas. Downstairs, a replica pub adjoins the games and recreation rooms, creating an ideal entertaining space. Outside, extensive landscaping and established gardens provide exceptional privacy. A 23' x 40' detached workshop and oversized attached garage offer ample room for vehicles, hobbies and storage. A rare combination of space, privacy and convenience in one of the area's most desirable rural (id:66966)
Details
- Type
- Detached
- Style
- Westcoast, Contemporary
- Size
- 4768 sq ft
- Garage
- Garage
- Property tax
- $7,440
- Neighbourhood
- North Jingle Pot
- Municipality
- Nanaimo
Interior
- Fireplace
- Yes
Heating, cooling and services
- Heating
- Heat Pump, Forced air, Electric
- Air conditioning
- Fully air conditioned
Building and exterior
- Style
- Westcoast, Contemporary
- Year built
- 2007
Parking
- Total parking
- 8
- Driveway and parking
- Attached Garage, Detached Garage, Garage, RV
Rooms
| Room | Level | Size | Features |
|---|---|---|---|
| Workshop | Other | 22'11 x 39'7 | |
| Patio | Lower level | 14'8 x 20'1 | |
| Patio | Lower level | 14'10 | |
| Wine Cellar | Lower level | 10'5 x 13'7 | |
| Recreation room | Lower level | 14'4 x 28'4 | |
| Bathroom | Lower level | 5-Piece | |
| Storage | Lower level | 10'7 x 14'3 | |
| Ensuite | Second level | 4-Piece | |
| Den | Second level | 11'2 x 11'6 | |
| Bedroom | Second level | 12'9 x 13'4 | |
| Bedroom | Second level | 13'4 x 14'9 | |
| Bathroom | Second level | 5-Piece | |
| Bedroom | Lower level | 9'10 x 14'11 | |
| Den | Lower level | 10'3 x 14'11 | |
| Family room | Lower level | 19'6 x 19'7 | |
| Primary Bedroom | Second level | 15'7 x 17'9 | |
| Porch | Main level | 7'5 x 11'8 | |
| Bathroom | Main level | 4-Piece | |
| Bathroom | Main level | 2-Piece | |
| Bedroom | Main level | 13'2 x 13'3 | |
| Laundry room | Main level | 9'6 x 11'3 | |
| Entrance | Main level | 11'1 x 11'2 | |
| Dining nook | Main level | 10'1 | |
| Kitchen | Main level | 10'11 x 21'3 | |
| Living room | Main level | 19'6 x 19'7 | |
| Dining room | Main level | 13'3 x 15'7 |
Location
Location is approximate. See nearby homes on the map
Listed by Royal LePage Nanaimo Realty (NanIsHwyN).

REALTOR®, REALTORS®, and the REALTOR® logo are certification marks that are owned by REALTOR® Canada Inc. and licensed exclusively to The Canadian Real Estate Association (CREA). These certification marks identify real estate professionals who are members of CREA and who must abide by CREA’s By-Laws, Rules, and the REALTOR® Code. The MLS® trademark and the MLS® logo are owned by CREA and identify the professional real estate services provided by members of CREA.
The information contained on this site is based in whole or in part on information that is provided by members of The Canadian Real Estate Association, who are responsible for its accuracy. CREA reproduces and distributes this information as a service for its members and assumes no responsibility for its accuracy.
Similar homes nearby
See more in Nanaimo 📷 95
$2,150,000
4 bd4 ba8 pk3138 ft²
3079 Jameson Rd
North Jingle Pot, Nanaimo
Pool
Detached · MLS® 1050350 · 460 Realty Inc. (NA)
 📷 84
$2,142,000
5 bd4 ba5 pk2711 ft²
2566 Steve Ellis Rd
North Jingle Pot, Nanaimo
Detached · MLS® 1037349 · eXp Realty (NA)
 📷 94
$1,990,000
4 bd2 ba5 pk2663 ft²
2471 Balance Rd
North Jingle Pot, Nanaimo
Detached · MLS® 1040963 · Century 21 Harbour Realty Ltd.
 📷 99
$2,600,000
6 bd4 ba6 pk4644 ft²
5084 Banning Crt
North Nanaimo, Nanaimo
Detached · MLS® 1034457 · Stonehaus Realty Corp.