5084 Banning Crt
North Nanaimo, Nanaimo, BC, V9V0A2
Listed by Stonehaus Realty Corp.
$2,600,000
- 6 bedrooms
- 4 bathrooms
- 6 parking
- 4644 sq ft
Listed 163 days ago · MLS® 1034457
About this home
Magnificent luxury ocean view home in Nanaimo set on a 1.15-acre private estate in prestigious Arbutus Rock, in North Nanaimo. Custom-built in 2010 by Brad Richardson to exceed expectations, it was designed for both elegance and everyday comfort, at over 4,600 sq ft. The open concept living captures breathtaking panoramic views across the Georgia Strait with passing cruise ships, Winchelsea Islands, and distant snowcapped mountains. The main level features a luxurious primary suite, an additional bedroom and a large den or a 3rd bedroom. The lower level offers an entertainer’s space with a bar and games room, workshop, storage and three more bedrooms. In-floor hot water heating provides warmth downstairs while a heat pump ensures efficient climate control upstairs. Three fireplaces add comfort and atmosphere throughout. Outdoors enjoy gardens, water features, gazebos and a fully irrigated deer-proof nursery and greenhouse. A very rare Nanaimo luxury estate near parks, beaches and amenities. (id:66966)
Details
- Type
- Detached
- Size
- 4644 sq ft
- Garage
- Garage
- Property tax
- $15,166
- Maintenance fee
- $300/month
- Neighbourhood
- North Nanaimo
- Municipality
- Nanaimo
Interior
- Fireplace
- Yes
- Appliances
- Washer, Refrigerator, Range - Gas, Dishwasher, Dryer, Microwave, Jetted Tub
Heating, cooling and services
- Heating
- Heat Pump, Electric, Natural gas, Hot Water
- Air conditioning
- Air Conditioned
Building and exterior
- Year built
- 2010
Parking
- Total parking
- 6
- Driveway and parking
- Garage, Additional Parking
Condo
- Monthly fee
- $300
- View
- Mountain view, Ocean view
Rooms
| Room | Level | Size | Features |
|---|---|---|---|
| Workshop | Lower level | 11'10 x 13'3 | |
| Utility room | Lower level | 8'10 x 8'8 | |
| Recreation room | Lower level | 23'11 x 13'8 | |
| Patio | Lower level | 10'2 x 43'0 | |
| Mud room | Lower level | 12'5 x 11'6 | |
| Family room | Lower level | 19'5 x 16'10 | |
| Bedroom | Lower level | 13'3 x 11'9 | |
| Bedroom | Lower level | 8'10 x 19'9 | |
| Bedroom | Lower level | 11'9 x 13'11 | |
| Bathroom | Lower level | 10'4 x 6'9 | |
| Bathroom | Lower level | 4'11 x 7'8 | |
| Storage | Lower level | 11'2 x 22'6 | |
| Pantry | Main level | 12'8 x 7'5 | |
| Primary Bedroom | Main level | 18'11 x 13'10 | |
| Living room | Main level | 23'5 x 19'5 | |
| Laundry room | Main level | 12'9 x 17'10 | |
| Kitchen | Main level | 17'9 x 13'10 | |
| Entrance | Main level | 5'11 x 8'10 | |
| Dining room | Main level | 8'6 x 13'8 | |
| Bedroom | Main level | 10'11 x 9'11 | |
| Bedroom | Main level | 10'3 x 14'3 | |
| Ensuite | Main level | 17'2 x 9'3 | |
| Bathroom | Main level | 8'5 x 8'1 |
Location
Location is approximate. See nearby homes on the map
Listed by Stonehaus Realty Corp..

REALTOR®, REALTORS®, and the REALTOR® logo are certification marks that are owned by REALTOR® Canada Inc. and licensed exclusively to The Canadian Real Estate Association (CREA). These certification marks identify real estate professionals who are members of CREA and who must abide by CREA’s By-Laws, Rules, and the REALTOR® Code. The MLS® trademark and the MLS® logo are owned by CREA and identify the professional real estate services provided by members of CREA.
The information contained on this site is based in whole or in part on information that is provided by members of The Canadian Real Estate Association, who are responsible for its accuracy. CREA reproduces and distributes this information as a service for its members and assumes no responsibility for its accuracy.
Similar homes nearby
See more in Nanaimo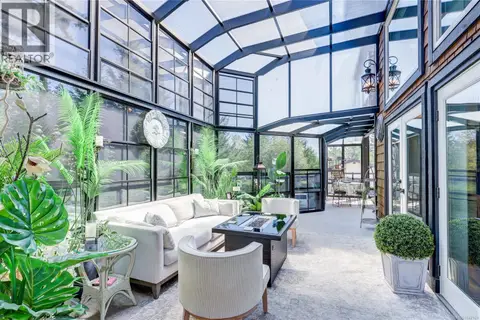 📷 87
$2,375,000
5 bd5 ba8 pk4768 ft²
3029 Meadow Dr
North Jingle Pot, Nanaimo
Detached · MLS® 1047169 · Royal LePage Nanaimo Realty (NanIsHwyN)
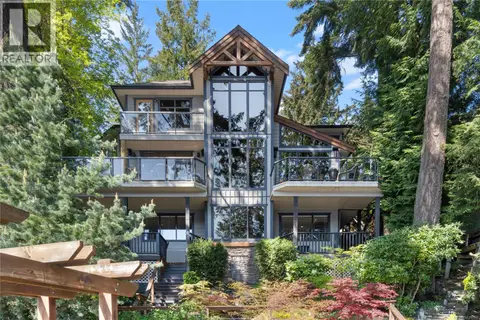 📷 87
$2,950,000
3 bd4 ba4 pk4079 ft²
211 Ferntree Pl
Uplands, Nanaimo
Waterfront
Detached · MLS® 1034867 · 460 Realty Inc. (NA)
 📷 95
$2,150,000
4 bd4 ba8 pk3138 ft²
3079 Jameson Rd
North Jingle Pot, Nanaimo
Pool
Detached · MLS® 1050350 · 460 Realty Inc. (NA)
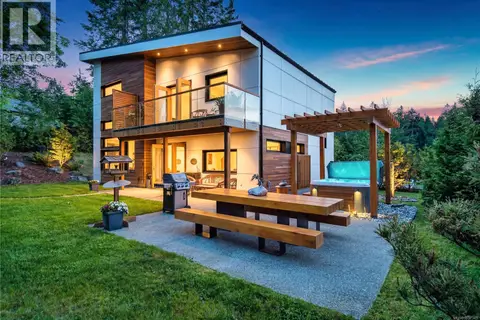 📷 84
$2,142,000
5 bd4 ba5 pk2711 ft²
2566 Steve Ellis Rd
North Jingle Pot, Nanaimo
Detached · MLS® 1037349 · eXp Realty (NA)