2471 Balance Rd
North Jingle Pot, Nanaimo, BC, V9R6V6
Listed by Century 21 Harbour Realty Ltd.
$1,990,000
- 4 bedrooms
- 2 bathrooms
- 5 parking
- 2663 sq ft
Listed 124 days ago · MLS® 1040963
About this home
Welcome to 2471 Balance Road, a rare 3-acre country estate offering privacy, space, and exceptional amenities just minutes from town. This custom-built home features 10-foot ceilings, crown moulding throughout most of the home, and a thoughtfully designed floor plan ideal for both everyday living and entertaining. The heart of the home is a spacious kitchen with display cabinetry, a large island, walk-in pantry, and seamless flow to the dining area and family room. A stunning library with built-in shelving and a rolling ladder creates the perfect retreat for book lovers. The elegant living room features French doors that open to a large, covered lanai overlooking the picturesque backyard, creating an ideal indoor-outdoor living space. The luxurious primary suite offers a sitting area and separates his-and-her walk-in closets. Outside, enjoy a park-like setting with 12 fruit trees and McGarrigle Creek bordering the property. The impressive 40x40 heated shop features 15-foot ceilings and two 16' x 14' doors, making it ideal for RV storage, hobbies, or a home-based business. A truly unique acreage offering lifestyle, comfort, and endless possibilities. (id:66966)
Details
- Type
- Detached
- Size
- 2663 sq ft
- Garage
- Garage
- Property tax
- $6,236
- Neighbourhood
- North Jingle Pot
- Municipality
- Nanaimo
Interior
- Fireplace
- Yes
Heating, cooling and services
- Heating
- Heat Pump, Natural gas
- Air conditioning
- Air Conditioned
Building and exterior
- Year built
- 2008
Parking
- Total parking
- 5
- Driveway and parking
- Detached Garage, Garage, Additional Parking
Condo
- View
- Mountain view
- Security
- Fire alarm system
Rooms
| Room | Level | Size | Features |
|---|---|---|---|
| Laundry room | Main level | 6'3 x 10'2 | |
| Bathroom | Main level | 4-Piece | |
| Bedroom | Main level | 13'3 x 11'6 | |
| Bedroom | Main level | 11'3 | |
| Bedroom | Main level | 10'10 x 11'6 | |
| Ensuite | Main level | 5-Piece | |
| Primary Bedroom | Main level | 14'11 x 19'11 | |
| Family room | Main level | 19'6 x 15'11 | |
| Living room | Main level | 21'6 x 14'4 | |
| Dining room | Main level | 13'3 x 10'1 | |
| Dining nook | Main level | 10'11 x 10'8 | |
| Kitchen | Main level | 16'9 x 13'8 |
Location
Location is approximate. See nearby homes on the map
Listed by Century 21 Harbour Realty Ltd..

REALTOR®, REALTORS®, and the REALTOR® logo are certification marks that are owned by REALTOR® Canada Inc. and licensed exclusively to The Canadian Real Estate Association (CREA). These certification marks identify real estate professionals who are members of CREA and who must abide by CREA’s By-Laws, Rules, and the REALTOR® Code. The MLS® trademark and the MLS® logo are owned by CREA and identify the professional real estate services provided by members of CREA.
The information contained on this site is based in whole or in part on information that is provided by members of The Canadian Real Estate Association, who are responsible for its accuracy. CREA reproduces and distributes this information as a service for its members and assumes no responsibility for its accuracy.
Similar homes nearby
See more in Nanaimo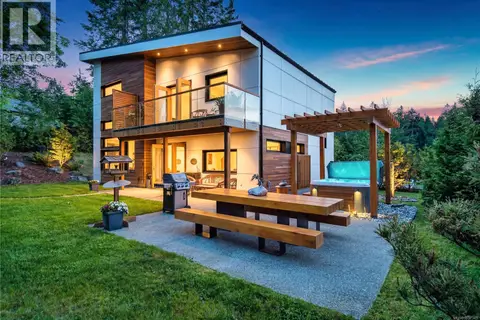 📷 84
$2,142,000
5 bd4 ba5 pk2711 ft²
2566 Steve Ellis Rd
North Jingle Pot, Nanaimo
Detached · MLS® 1037349 · eXp Realty (NA)
 📷 95
$2,150,000
4 bd4 ba8 pk3138 ft²
3079 Jameson Rd
North Jingle Pot, Nanaimo
Pool
Detached · MLS® 1050350 · 460 Realty Inc. (NA)
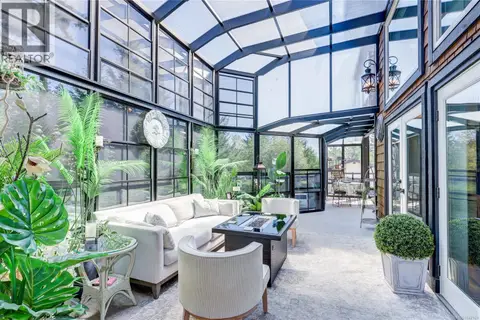 📷 87
$2,375,000
5 bd5 ba8 pk4768 ft²
3029 Meadow Dr
North Jingle Pot, Nanaimo
Detached · MLS® 1047169 · Royal LePage Nanaimo Realty (NanIsHwyN)
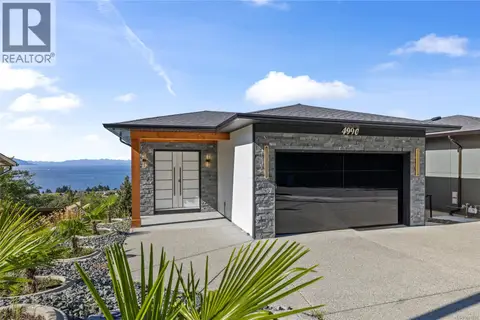 📷 94
$1,599,888
5 bd6 ba4 pk3672 ft²
4990 Laguna Way
Hammond Bay, Nanaimo
Detached · MLS® 1041210 · eXp Realty (NA)
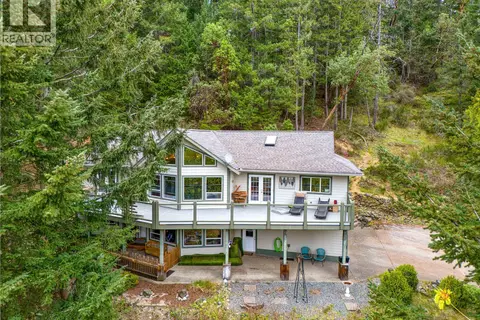 📷 68
$1,599,000
5 bd4 ba3 pk3727 ft²
3482 Arrowsmith Rd
Uplands, Nanaimo
Detached · MLS® 1032006 · Sutton Group-West Coast Realty (Nan)