3482 Arrowsmith Rd
Uplands, Nanaimo, BC, V9T5V3
Listed by Sutton Group-West Coast Realty (Nan)
$1,599,000
- 5 bedrooms
- 4 bathrooms
- 3 parking
- 3727 sq ft
Listed 191 days ago · MLS® 1032006
About this home
One of a kind, you will find this unique property, hidden in the central north of Nanaimo, backed onto a mountain, providing extra ordinary privacy. The 4.99AC parcel, currently zoned as AR2, as described by city zoning ''This zone provides for agriculture and residential uses on large rural lots, with limited urban services and provides for the preservation of land for future development.''. Utilize the zoning, as a farm, hobby farm or possible future development, lots of possibilities. Come and explore this little wonderland. Main house features 4 bedrooms and 3bathrooms. The detached cottage includes 1 bedroom, a full bathroom, and its own laundry. Conveniently located just minutes from the beach, BC ferries, downtown and the Country Club Center (id:66966)
Details
- Type
- Detached
- Size
- 3727 sq ft
- Garage
- Garage
- Property tax
- $9,815
- Neighbourhood
- Uplands
- Municipality
- Nanaimo
Interior
- Fireplace
- Yes
- Appliances
- Washer, Refrigerator, Dishwasher, Stove, Dryer
Heating, cooling and services
- Heating
- Baseboard heaters, Electric
Building and exterior
- Year built
- 2005
Parking
- Total parking
- 3
- Driveway and parking
- Garage
Condo
- View
- Mountain view
Rooms
| Room | Level | Size | Features |
|---|---|---|---|
| Bathroom | Other | 4-Piece | |
| Bedroom | Other | 9'11 | |
| Kitchen | Other | 14'8 x 12'1 | |
| Living room/Dining room | Other | 14'8 x 17'2 | |
| Bathroom | Lower level | 4-Piece | |
| Bedroom | Lower level | 12'5 x 15'11 | |
| Bedroom | Lower level | 11'4 | |
| Living room | Lower level | 20'1 x 23'3 | |
| Laundry room | Main level | 7'5 x 13'5 | |
| Bathroom | Main level | 3-Piece | |
| Bedroom | Main level | 9'5 | |
| Ensuite | Main level | 4-Piece | |
| Primary Bedroom | Main level | 19'1 x 16'5 | |
| Kitchen | Main level | 17'8 x 13'5 | |
| Dining room | Main level | 15'1 x 9'11 | |
| Living room | Main level | 20'2 x 23'1 |
Location
Location is approximate. See nearby homes on the map
Listed by Sutton Group-West Coast Realty (Nan).

REALTOR®, REALTORS®, and the REALTOR® logo are certification marks that are owned by REALTOR® Canada Inc. and licensed exclusively to The Canadian Real Estate Association (CREA). These certification marks identify real estate professionals who are members of CREA and who must abide by CREA’s By-Laws, Rules, and the REALTOR® Code. The MLS® trademark and the MLS® logo are owned by CREA and identify the professional real estate services provided by members of CREA.
The information contained on this site is based in whole or in part on information that is provided by members of The Canadian Real Estate Association, who are responsible for its accuracy. CREA reproduces and distributes this information as a service for its members and assumes no responsibility for its accuracy.
Similar homes nearby
See more in Nanaimo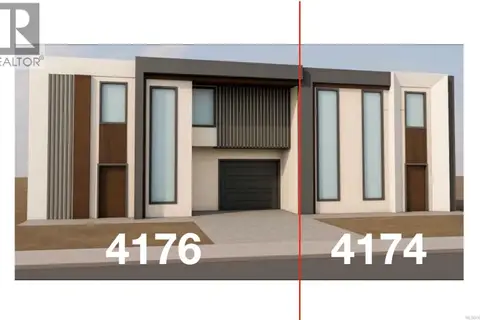 📷 8
$1,300,000
3 bd4 ba2 pk2926 ft²
4176 WELLESLEY Ave
Uplands, Nanaimo
Multiplex
Duplex · MLS® 1048496 · Sutton Group-West Coast Realty (Nan)
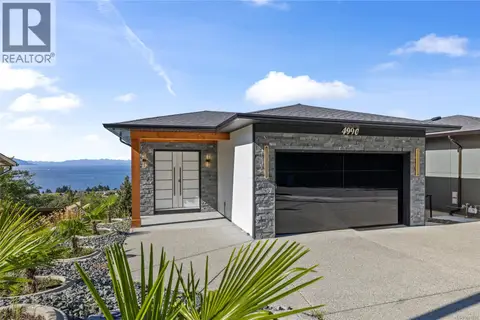 📷 94
$1,599,888
5 bd6 ba4 pk3672 ft²
4990 Laguna Way
Hammond Bay, Nanaimo
Detached · MLS® 1041210 · eXp Realty (NA)
 📷 71
$1,299,900
3 bd3 ba2 pk2218 ft²
101 2835 Departure Bay Rd
Departure Bay, Nanaimo
Condo Townhouse · MLS® 1042263 · Pemberton Holmes Ltd.